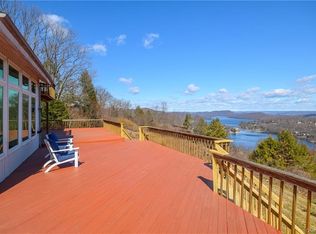
Perfectly positioned, high above Candlewood Lake, this stunning property offers panoramic water views. 11 Hillcrest balances timeless style with modern convenience, letting the lake views take center stage. Inside, walls of glass frame the horizon while luxury finishes complete the experience: a quartzite kitchen with Thermador appliances, spa-inspired baths with heated floors and Toto bidets, and wide-plank wood and slate flooring throughout. Smart-home systems, Sonos whole house audio, solid core doors, LED lighting, and advanced water filtration deliver effortless comfort. Step outside to 1,300 sq ft of stone hardscape overlooking the lake. Enjoy a drink around your built-in firepit while you entertain friends and family on your professionally landscaped grounds with perfectly thought-out uplighting, a rose garden, and more. A rare chance to own a turn-key home with jaw-dropping views, unmatched privacy, and enduring quality.
Sold for $1,100,000
$1,100,000
11 Hillcrest Drive, New Fairfield, CT 06812
4beds
5,176sqft
Single Family Residence
Built in 1987
2.44 Acres Lot
$1,113,100 Zestimate®
$213/sqft
$4,556 Estimated rent
Home value
$1,113,100
$1.00M - $1.24M
$4,556/mo
Zestimate® history
Owner options
List your home for rent
$4,556/mo
Rent Zestimate®
Find your next renter with Zillow Rental Manager. Plus, with online applications, you can quickly screen prospective tenants – for free.
$4,556/mo
Rent Zestimate®
Refinance and save
$6,200/mo
Est. payment
Refinancing to a lower rate could help reduce your monthly payments and save thousands over the life of the loan.
$6,200/mo
Est. payment
Explore your selling options
Work with a Zillow partner agent
Leverage their expertise and Zillow's premium Showcase listings to get your home seen by more buyers.
Get startedList with your own agent
Get your home in front of millions of buyers by listing it on Zillow.
Learn how to do itSell it yourself
Take full control of how buyers see your home on Zillow by listing For Sale by Owner (FSBO).
List your homeWhat's special
Panoramic water viewsJaw-dropping viewsRose gardenLed lightingBuilt-in firepitAdvanced water filtrationSmart-home systems
Zillow last checked:
Listing updated:
Listed by:
John Daikus (203)228-3554,
eXp Realty 866-828-3951
Bought with:
Mark Boyland, REB.0789583
Keller Williams Realty Partner
Source: Smart MLS,MLS#: 24130836
Facts & features
Interior
Bedrooms & bathrooms
- Bedrooms: 4
- Bathrooms: 4
- Full bathrooms: 3
- 1/2 bathrooms: 1
Primary bedroom
- Features: Skylight, Balcony/Deck, Fireplace, Full Bath, Walk-In Closet(s), Hardwood Floor
- Level: Upper
- Area: 340 Square Feet
- Dimensions: 17 x 20
Bedroom
- Features: Skylight, Cathedral Ceiling(s), Balcony/Deck, Ceiling Fan(s), Wall/Wall Carpet
- Level: Upper
- Area: 168 Square Feet
- Dimensions: 14 x 12
Bedroom
- Features: Skylight, Cathedral Ceiling(s), Balcony/Deck, Ceiling Fan(s), Wall/Wall Carpet
- Level: Upper
- Area: 168 Square Feet
- Dimensions: 14 x 12
Bedroom
- Features: Skylight, Cathedral Ceiling(s), Balcony/Deck, Wall/Wall Carpet
- Level: Upper
- Area: 216 Square Feet
- Dimensions: 18 x 12
Primary bathroom
- Features: Quartz Counters, Double-Sink, Full Bath, Stall Shower
- Level: Upper
- Area: 270 Square Feet
- Dimensions: 18 x 15
Dining room
- Features: High Ceilings, Balcony/Deck, French Doors, Hardwood Floor
- Level: Main
- Area: 225 Square Feet
- Dimensions: 15 x 15
Family room
- Features: Cathedral Ceiling(s), Wet Bar, Fireplace, Hardwood Floor
- Level: Main
- Area: 540 Square Feet
- Dimensions: 18 x 30
Kitchen
- Features: High Ceilings, Balcony/Deck, Breakfast Bar, Hardwood Floor
- Level: Main
- Area: 416 Square Feet
- Dimensions: 16 x 26
Living room
- Features: Skylight, Cathedral Ceiling(s), Hardwood Floor
- Level: Main
- Area: 300 Square Feet
- Dimensions: 15 x 20
Media room
- Features: High Ceilings, Patio/Terrace, Sliders, Tile Floor
- Level: Lower
- Area: 280 Square Feet
- Dimensions: 14 x 20
Rec play room
- Features: High Ceilings, Full Bath, Walk-In Closet(s), Tile Floor
- Level: Lower
- Area: 300 Square Feet
- Dimensions: 20 x 15
Sun room
- Features: Balcony/Deck, French Doors, Stone Floor
- Level: Main
- Area: 160 Square Feet
- Dimensions: 10 x 16
Heating
- Forced Air, Radiant, Zoned, Electric, Propane
Cooling
- Central Air
Appliances
- Included: Gas Range, Oven, Microwave, Range Hood, Refrigerator, Dishwasher, Disposal, Washer, Dryer, Wine Cooler, Water Heater, Tankless Water Heater
- Laundry: Main Level
Features
- Sound System, Open Floorplan, Smart Thermostat
- Basement: Full,Heated,Interior Entry,Partially Finished
- Attic: None
- Number of fireplaces: 2
Interior area
- Total structure area: 5,176
- Total interior livable area: 5,176 sqft
- Finished area above ground: 3,420
- Finished area below ground: 1,756
Property
Parking
- Total spaces: 2
- Parking features: Attached, Garage Door Opener
- Attached garage spaces: 2
Features
- Has view: Yes
- View description: Water
- Has water view: Yes
- Water view: Water
- Waterfront features: Beach Access, Water Community
Lot
- Size: 2.44 Acres
- Features: Few Trees, Sloped
Details
- Parcel number: 222234
- Zoning: 1
Construction
Type & style
- Home type: SingleFamily
- Architectural style: Contemporary
- Property subtype: Single Family Residence
Materials
- Wood Siding
- Foundation: Concrete Perimeter
- Roof: Asphalt
Condition
- New construction: No
- Year built: 1987
Utilities & green energy
- Sewer: Septic Tank
- Water: Well
Community & HOA
Community
- Features: Lake
- Security: Security System
HOA
- Has HOA: No
Location
- Region: New Fairfield
Financial & listing details
- Price per square foot: $213/sqft
- Tax assessed value: $625,800
- Annual tax amount: $16,477
- Date on market: 10/2/2025
Price history
| Date | Event | Price |
|---|---|---|
| 5/22/2026 | Sold | $1,100,000-15.4%$213/sqft |
Source:  Smart MLS #24130836 Report a problem Smart MLS #24130836 Report a problem | ||
| 5/2/2026 | Contingent | $1,300,000$251/sqft |
Source: eXp Realty #24130836 Report a problem | ||
| 5/2/2026 | Pending sale | $1,300,000$251/sqft |
Source: Smart MLS #24130836 Report a problem | ||
| 3/27/2026 | Price change | $1,300,000-10.3%$251/sqft |
Source: Smart MLS #24130836 Report a problem | ||
| 2/4/2026 | Listed for sale | $1,450,000$280/sqft |
Source: Smart MLS #24130836 Report a problem | ||
| 1/26/2026 | Contingent | $1,450,000$280/sqft |
Source: eXp Realty #24130836 Report a problem | ||
| 1/26/2026 | Pending sale | $1,450,000$280/sqft |
Source: Smart MLS #24130836 Report a problem | ||
| 10/23/2025 | Price change | $1,450,000-9.4%$280/sqft |
Source: Smart MLS #24130836 Report a problem | ||
| 10/2/2025 | Listed for sale | $1,600,000$309/sqft |
Source: Smart MLS #24130836 Report a problem | ||
| 5/30/2025 | Sold | $1,600,000-10.9%$309/sqft |
Source: Smart MLS #24089478 Report a problem | ||
| 5/13/2025 | Pending sale | $1,795,000$347/sqft |
Source: Smart MLS #24089478 Report a problem | ||
| 4/23/2025 | Listed for sale | $1,795,000+63.2%$347/sqft |
Source: Smart MLS #24089478 Report a problem | ||
| 12/3/2021 | Sold | $1,100,000+12.8%$213/sqft |
Source: BHHS NE Properties sold #170437933_06812 Report a problem | ||
| 10/6/2021 | Contingent | $975,000$188/sqft |
Source: Smart MLS #170437933 Report a problem | ||
| 9/17/2021 | Listed for sale | $975,000+35.9%$188/sqft |
Source: Smart MLS #170437933 Report a problem | ||
| 6/7/2017 | Sold | $717,500+7.1%$139/sqft |
Source: Public Record Report a problem | ||
| 8/16/2006 | Sold | $670,000+52.3%$129/sqft |
Source: Public Record Report a problem | ||
| 12/7/1991 | Sold | $440,000-11.1%$85/sqft |
Source: Public Record Report a problem | ||
| 5/13/1987 | Sold | $495,000$96/sqft |
Source: Public Record Report a problem | ||
Public tax history
| Year | Property taxes | Tax assessment |
|---|---|---|
| 2025 | $16,477 +16.1% | $625,800 +61.1% |
| 2024 | $14,188 +4.6% | $388,500 |
| 2023 | $13,559 +7.5% | $388,500 |
| 2022 | $12,615 +3.7% | $388,500 +0.6% |
| 2021 | $12,165 +3% | $386,300 |
| 2020 | $11,813 -1.4% | $386,300 -0.4% |
| 2019 | $11,983 +1% | $387,800 |
| 2018 | $11,859 +2.6% | $387,800 |
| 2017 | $11,564 +11.2% | $387,800 +6.4% |
| 2015 | $10,402 -6.8% | $364,600 -14.8% |
| 2014 | $11,157 +1.7% | $427,800 |
| 2013 | $10,969 +4% | $427,800 |
| 2012 | $10,550 +3% | $427,800 |
| 2011 | $10,246 +2.9% | $427,800 |
| 2010 | $9,959 -10.2% | $427,800 -20.5% |
| 2009 | $11,094 -0.2% | $538,300 |
| 2008 | $11,111 +3.4% | $538,300 |
| 2007 | $10,744 +4.7% | $538,300 |
| 2006 | $10,265 -6.7% | $538,300 +40.7% |
| 2004 | $11,000 +4.2% | $382,610 |
| 2003 | $10,560 +8.5% | $382,610 |
| 2001 | $9,730 +12.1% | $382,610 +27.6% |
| 2000 | $8,678 +9.8% | $299,960 |
| 1999 | $7,907 | $299,960 |
Find assessor info on the county website
Neighborhood: 06812
Nearby homes
- $1,112,4003 bd3 ba3.5k sqft9 Hillcrest Dr, New Fairfield, CT 06812Off Market
- $928,9004 bd4 ba2.7k sqft7 Hillcrest Dr, New Fairfield, CT 06812Off Market
- $1,006,8003 bd3 ba2.6k sqft6 Hillcrest Dr, New Fairfield, CT 06812Off Market
- $827,9004 bd3 ba2.9k sqft5 Hillcrest Dr, New Fairfield, CT 06812Off Market
- $856,4003 bd3 ba2.1k sqft8 Hillcrest Dr, New Fairfield, CT 06812Off Market
- $963,6004 bd2 ba3.7k sqft4 Hillcrest Dr, New Fairfield, CT 06812Off Market
- $1,375,0003 bd3 ba3.7k sqft4 N Star Dr, New Fairfield, CT 06812Sold
- $945,8004 bd3 ba3.9k sqft3 Hillcrest Dr, New Fairfield, CT 06812Off Market
Nearby schools
GreatSchools rating
- 7/10New Fairfield Elementary SchoolGrades: PK-5Distance: 1.9 mi
- 8/10New Fairfield Middle SchoolGrades: 6-8Distance: 2.3 mi
- 8/10New Fairfield High SchoolGrades: 9-12Distance: 2.4 mi
Schools provided by the listing agent
- High: New Fairfield
Source: Smart MLS. This data may not be complete. We recommend contacting the local school district to confirm school assignments for this home.


Get pre-qualified for a loan
At Zillow Home Loans, we can pre-qualify you in as little as 5 minutes with no impact to your credit score.An equal housing lender. NMLS #10287.
Sell for more on Zillow
Get a Zillow Showcase℠ listing at no additional cost and you could sell for .
$1,113,100
2% more
+$22,262
With Zillow Showcase(estimated)
$1,135,362
- Connecticut
- Fairfield County
- New Fairfield
- 06812
- 11 Hillcrest Drive
Nearby cities
Nearby neighborhoods
Nearby zip codes
Other New Fairfield Topics
