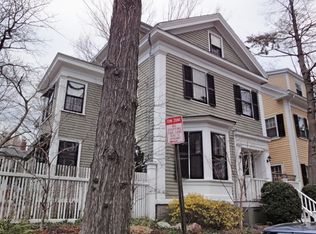
Nestled just moments from the vibrant energy of Harvard Square, this 2019 gut-renovated property offers 3 bedrooms and 2.5 baths across three thoughtfully designed levels. Sun-drenched living and dining areas flow seamlessly into a chef’s kitchen equipped with Wolf and Sub-Zero appliances - the perfect setting for entertaining or everyday living. The second floor has a serene primary suite with a spa-inspired bath and spacious dressing room, laundry, and a private deck. Two additional bedrooms and a full bath occupy the third floor. The lower level provides flexible storage space. Every detail has been considered, from central HVAC and radiant floor heating to a fully integrated smart home system controlling lighting, sound, and climate. Located near Harvard University, world-class dining, boutique shopping, and convenient public transportation. This property has it all!
Sold for $3,400,000
$3,400,000
11 Hilliard St APT 1, Cambridge, MA 02138
3beds
2,357sqft
Condominium, Townhouse
Built in 1854
-- sqft lot
$3,394,700 Zestimate®
$1,443/sqft
$-- Estimated rent
Home value
$3,394,700
$3.19M - $3.63M
Not available
Zestimate® history
Owner options
List your home for rent
Find your next renter with Zillow Rental Manager. Plus, with online applications, you can quickly screen prospective tenants – for free.
Refinance and save
$122,643/mo
Est. payment
Refinancing to a lower rate could help reduce your monthly payments and save thousands over the life of the loan.
$122,643/mo
Est. payment
Explore your selling options
Work with a Zillow partner agent
Leverage their expertise and Zillow's premium Showcase listings to get your home seen by more buyers.
Get startedList with your own agent
Get your home in front of millions of buyers by listing it on Zillow.
Learn how to do itSell it yourself
Take full control of how buyers see your home on Zillow by listing For Sale by Owner (FSBO).
List your homeWhat's special
Central hvacPrivate deckRadiant floor heatingSpa-inspired bathSerene primary suiteThree thoughtfully designed levelsFlexible storage space
Zillow last checked:
Listing updated:
Listed by:
Maggie Gold Seelig 617-645-4999,
MGS Group Real Estate LTD 617-714-4544,
Jamie Ovadia 617-872-8406
Bought with:
Maggie Gold Seelig
MGS Group Real Estate LTD
Source: MLS PIN,MLS#: 73494002
Facts & features
Interior
Bedrooms & bathrooms
- Bedrooms: 3
- Bathrooms: 3
- Full bathrooms: 2
- 1/2 bathrooms: 1
Primary bathroom
- Features: Yes
Heating
- Radiant
Cooling
- Central Air
Appliances
- Included: Range, Dishwasher, Disposal, Microwave, Refrigerator, Freezer, Washer, Dryer, Range Hood
- Laundry: In Unit
Features
- Wired for Sound
- Flooring: Wood
- Has basement: Yes
- Number of fireplaces: 3
Interior area
- Total structure area: 2,357
- Total interior livable area: 2,357 sqft
- Finished area above ground: 2,136
- Finished area below ground: 221
Property
Parking
- Parking features: On Street
- Has uncovered spaces: Yes
Features
- Entry location: Unit Placement(Front)
- Patio & porch: Deck - Access Rights
- Exterior features: Deck - Access Rights, Balcony
Details
- Parcel number: 411083
- Zoning: RES
Construction
Type & style
- Home type: Townhouse
- Property subtype: Condominium, Townhouse
Materials
- Frame
- Roof: Shingle
Condition
- Year built: 1854
- Major remodel year: 2019
Utilities & green energy
- Electric: Circuit Breakers
- Sewer: Public Sewer
- Water: Public
- Utilities for property: for Gas Range, for Electric Range, for Gas Oven, for Electric Oven
Community & HOA
Community
- Features: Public Transportation, Shopping, Park, Walk/Jog Trails, Medical Facility, Bike Path, Highway Access, House of Worship, Private School, Public School, T-Station, University
- Security: Security System
HOA
- Services included: Water, Sewer, Insurance, Maintenance Grounds
- HOA fee: $99,999 monthly
Location
- Region: Cambridge
Financial & listing details
- Price per square foot: $1,443/sqft
- Tax assessed value: $99,999
- Annual tax amount: $99,999
- Date on market: 6/23/2026
Price history
| Date | Event | Price |
|---|---|---|
| 8/25/2026 | Sold | $3,400,000+13.9%$1,443/sqft |
Source: MLS PIN #73494002 Report a problem | ||
| 7/7/2026 | Pending sale | $2,985,000$1,266/sqft |
Source: MLS PIN #73494002 Report a problem | ||
| 5/8/2026 | Price change | $2,985,000-12.1%$1,266/sqft |
Source: MLS PIN #73494002 Report a problem | ||
| 3/31/2026 | Listed for sale | $3,395,000+171.6%$1,440/sqft |
Source: MLS PIN #73494002 Report a problem | ||
| 10/18/2022 | Listed for rent | $11,500+15.6%$5/sqft |
Source: Zillow Rental Manager Report a problem | ||
| 12/1/2020 | Listing removed | $9,950$4/sqft |
Source: MGS Group Real Estate LTD #72745577 Report a problem | ||
| 10/20/2020 | Listed for rent | $9,950$4/sqft |
Source: MGS Group Real Estate LTD #72745577 Report a problem | ||
| 11/26/2019 | Listing removed | $9,950$4/sqft |
Source: MGS Group Real Estate #72595310 Report a problem | ||
| 11/22/2019 | Listed for rent | $9,950$4/sqft |
Source: MGS Group Real Estate #72595310 Report a problem | ||
| 5/21/2003 | Sold | $1,250,000$530/sqft |
Source: Agent Provided Report a problem | ||
Public tax history
Tax history is unavailable.
Neighborhood: West Cambridge
Nearby homes
- $4,543,1007 bd5 ba4.7k sqft11-13 Hilliard St, Cambridge, MA 02138Off Market

- $1,129,5002 bd2 ba1.1k sqft9 Hilliard St #A, Cambridge, MA 02138Off Market
- $1,248,4002 bd2 ba1.3k sqft9 Hilliard St #B, Cambridge, MA 02138Off Market
- $3,446,1004 bd4 ba2.7k sqft15 Hilliard St, Cambridge, MA 02138Off Market
- $--1 bd1 ba700 sqft15 Hilliard St #101, Cambridge, MA 02138Off Market
- $---- bd-- ba-- sqft7 Hilliard Pl #1BR, Cambridge, MA 02138Off Market
- $2,904,1004 bd3 ba2.9k sqft7 Hilliard St, CAMBRIDGE, MA 02138Off Market
- $4,468,4005 bd3 ba2.6k sqft11 1/2 Hilliard St, Cambridge, MA 02138Off Market
Nearby schools
GreatSchools rating
- 9/10Maria L. Baldwin SchoolGrades: PK-5Distance: 0.7 mi
- 7/10Putnam Avenue Upper SchoolGrades: 6-8Distance: 0.8 mi
- 8/10Cambridge Rindge and Latin SchoolGrades: 9-12Distance: 0.6 mi
Get a cash offer in 3 minutes
Find out how much your home could sell for in as little as 3 minutes with a no-obligation cash offer.
Estimated market value
$3,394,700
Get a cash offer in 3 minutes
Find out how much your home could sell for in as little as 3 minutes with a no-obligation cash offer.
Estimated market value
$3,394,700
- Massachusetts
- Middlesex County
- Cambridge
- 02138
- West Cambridge
- 11 Hilliard St Apartment 1
