Welcome to this charming three-bedroom, 1.5-bath split-level home, brimming with potential and ready for your personal touch! Nestled in a quiet neighborhood, this property boasts a solid foundation and a well-thought-out layout that offers both comfort and functionality. As you enter, you'll be greeted by a spacious living room filled with natural light, perfect for entertaining or relaxing with family. The adjoining dining area flows seamlessly into the kitchen, which features ample cabinet space and a cozy breakfast nook, ideal for casual meals. All appliances are included. The upper level hosts three generously sized bedrooms, each offering plenty of closet space and the opportunity to create your own serene retreats. The main bedroom also features a small adjoining room that can be used as a sitting room, baby’s room, or an office. The full bathroom is conveniently located nearby, while a half bath on the lower level adds extra convenience for guests. The lower level features a versatile space that can be transformed into a family room, home office, or play area with a beautiful brick wall gas fireplace. Whatever suits your lifestyle! Outside, the property boasts a lovely yard that is spacious enough for a deck or a pool. With a little creativity and updating, this area can become the heart of your home. Additional attributes of this home include newer AC (2020), heater (2016), roof (2013), and the added 16 inches of R30 attic insulation (2018). This split-level gem is a fantastic opportunity for those looking to invest in a property with good bones and the potential to make it their own. Don’t miss your chance to turn this house into your dream home! Conveniently located minutes from the Deptford Mall, Route 55, and 295.
Sold for $307,155
$307,155
11 Hillside Ave, Westville, NJ 08093
3beds
2,278sqft
Single Family Residence
Built in 1958
9,375 Square Feet Lot
$320,800 Zestimate®
$135/sqft
$2,970 Estimated rent
Home value
$320,800
$292,000 - $353,000
$2,970/mo
Zestimate® history
Owner options
List your home for rent
$2,970/mo
Rent Zestimate®
Find your next renter with Zillow Rental Manager. Plus, with online applications, you can quickly screen prospective tenants – for free.
$2,970/mo
Rent Zestimate®
Refinance and save
$2,236/mo
Est. payment
Refinancing to a lower rate could help reduce your monthly payments and save thousands over the life of the loan.
$2,236/mo
Est. payment
Explore your selling options
Work with a Zillow partner agent
Leverage their expertise and Zillow's premium Showcase listings to get your home seen by more buyers.
Get startedList with your own agent
Get your home in front of millions of buyers by listing it on Zillow.
Learn how to do itSell it yourself
Take full control of how buyers see your home on Zillow by listing For Sale by Owner (FSBO).
List your homeWhat's special
Half bathSmall adjoining roomPlenty of closet spaceLovely yardCozy breakfast nookAdjoining dining areaGenerously sized bedrooms
Zillow last checked:
Listing updated:
Listed by:
Jackie Imperato 609-617-6583,
Redfin
Bought with:
Steph Zola, 2296389
Space & Company
Source: Bright MLS,MLS#: NJGL2059524
Facts & features
Interior
Bedrooms & bathrooms
- Bedrooms: 3
- Bathrooms: 2
- Full bathrooms: 1
- 1/2 bathrooms: 1
- Main level bathrooms: 2
- Main level bedrooms: 3
Rooms
- Room types: Living Room, Dining Room, Primary Bedroom, Bedroom 2, Bedroom 3, Kitchen, Family Room, Bathroom 1, Bathroom 2
Primary bedroom
- Level: Main
- Area: 154 Square Feet
- Dimensions: 11 x 14
Bedroom 2
- Level: Main
- Area: 168 Square Feet
- Dimensions: 12 x 14
Bedroom 3
- Level: Main
Bathroom 1
- Level: Main
- Area: 48 Square Feet
- Dimensions: 8 x 6
Bathroom 2
- Level: Main
- Area: 14 Square Feet
- Dimensions: 7 x 2
Dining room
- Level: Main
- Area: 90 Square Feet
- Dimensions: 10 x 9
Family room
- Level: Main
- Area: 680 Square Feet
- Dimensions: 20 x 34
Kitchen
- Level: Main
- Area: 130 Square Feet
- Dimensions: 10 x 13
Living room
- Level: Main
- Area: 345 Square Feet
- Dimensions: 15 x 23
Heating
- Hot Water, Natural Gas
Cooling
- Central Air, Electric
Appliances
- Included: Refrigerator, Oven, Gas Water Heater
- Laundry: Lower Level
Features
- Has basement: No
- Number of fireplaces: 1
- Fireplace features: Gas/Propane
Interior area
- Total structure area: 2,278
- Total interior livable area: 2,278 sqft
- Finished area above ground: 2,278
- Finished area below ground: 0
Property
Parking
- Parking features: Driveway
- Has uncovered spaces: Yes
Accessibility
- Accessibility features: None
Features
- Levels: Multi/Split,Two
- Stories: 2
- Pool features: None
Lot
- Size: 9,375 Square Feet
- Dimensions: 75.00 x 125.00
Details
- Additional structures: Above Grade, Below Grade
- Parcel number: 210010000016
- Zoning: SF1
- Special conditions: Standard
Construction
Type & style
- Home type: SingleFamily
- Property subtype: Single Family Residence
Materials
- Brick
- Foundation: Slab
Condition
- New construction: No
- Year built: 1958
Utilities & green energy
- Electric: Other
- Sewer: Public Sewer
- Water: Public
Community & HOA
Community
- Subdivision: None
HOA
- Has HOA: No
Location
- Region: Westville
- Municipality: WESTVILLE BORO
Financial & listing details
- Price per square foot: $135/sqft
- Tax assessed value: $158,200
- Annual tax amount: $8,607
- Date on market: 7/7/2025
- Listing agreement: Exclusive Right To Sell
- Inclusions: Washer, Dryer, Refrigerator, Wall Stove, Pool Table
- Exclusions: None
- Ownership: Fee Simple
Price history
| Date | Event | Price |
|---|---|---|
| 8/14/2025 | Sold | $307,155+2.4%$135/sqft |
Source:  Bright MLS #NJGL2059524 Report a problem Bright MLS #NJGL2059524 Report a problem | ||
| 7/15/2025 | Pending sale | $299,900$132/sqft |
Source: Bright MLS #NJGL2059524 Report a problem | ||
| 7/7/2025 | Listed for sale | $299,900$132/sqft |
Source: Bright MLS #NJGL2059524 Report a problem | ||
Public tax history
| Year | Property taxes | Tax assessment |
|---|---|---|
| 2025 | $8,188 | $158,200 |
| 2024 | $8,188 +4.5% | $158,200 |
| 2023 | $7,832 +3.1% | $158,200 |
| 2022 | $7,594 +2% | $158,200 |
| 2021 | $7,448 +6.3% | $158,200 |
| 2020 | $7,005 +14.8% | $158,200 |
| 2019 | $6,102 | $158,200 |
| 2018 | $6,102 -8% | $158,200 |
| 2017 | $6,632 +5.1% | $158,200 |
| 2016 | $6,312 +3.7% | $158,200 |
| 2015 | $6,085 +3.4% | $158,200 -10.7% |
| 2014 | $5,886 +4.7% | $177,200 |
| 2013 | $5,620 -18.6% | $177,200 |
| 2012 | $6,901 +1.6% | $177,200 +43.7% |
| 2011 | $6,793 +3.7% | $123,300 |
| 2010 | $6,552 +1% | $123,300 |
| 2009 | $6,486 | $123,300 |
| 2008 | -- | $123,300 |
| 2007 | -- | $123,300 |
| 2006 | -- | $123,300 |
| 2005 | -- | $123,300 |
| 2004 | -- | $123,300 |
| 2003 | -- | $123,300 |
| 2002 | -- | $123,300 |
| 2001 | -- | $123,300 |
Find assessor info on the county website
Neighborhood: 08093
Nearby homes
- $300,0003 bd1 ba1.4k sqft7 Hillside Ave, Westville, NJ 08093Sold
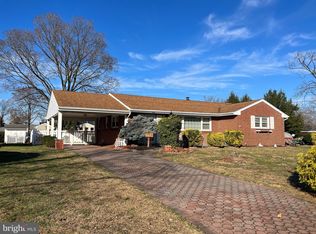
- $316,6003 bd1 ba1.6k sqft15 Hillside Ave, Westville, NJ 08093Off Market
- $318,3002 bd2 ba1.5k sqft18 Burr Ave, Westville, NJ 08093Off Market

- $318,1003 bd2 ba1.3k sqft10 Burr Ave, Westville, NJ 08093Off Market
- $235,300-- bd-- ba1.3k sqft22 Burr Ave, Westville, NJ 08093Off Market
- $363,1003 bd3 ba1.6k sqft19 Hillside Ave, Westville, NJ 08093Off Market
- $336,0003 bd1 ba1.5k sqft12 Hillside Ave, Westville, NJ 08093Off Market
- $282,5003 bd1 ba1.3k sqft10 Hillside Ave, Westville, NJ 08093Sold
Nearby schools
GreatSchools rating
- 6/10Parkview Elementary SchoolGrades: PK-6Distance: 0.5 mi
- 3/10Gateway Regional High SchoolGrades: 7-12Distance: 3.2 mi
Schools provided by the listing agent
- Middle: Gateway Regional M.s.
- High: Gateway Regional H.s.
- District: Gateway Regional Schools
Source: Bright MLS. This data may not be complete. We recommend contacting the local school district to confirm school assignments for this home.
Get a cash offer in 3 minutes
Find out how much your home could sell for in as little as 3 minutes with a no-obligation cash offer.
Estimated market value
$320,800
Get a cash offer in 3 minutes
Find out how much your home could sell for in as little as 3 minutes with a no-obligation cash offer.
Estimated market value
$320,800
- New Jersey
- Gloucester County
- Westville
- 08093
- 11 Hillside Ave
Nearby cities
Nearby zip codes
Other Westville Topics
