Skip main navigation
Sold for $745,000
Street View
  • $745,000

    11 Hillside Dr, Malvern, PA 19355

    4beds
    2,450sqft
    Single Family Residence
    Built in 1959
    0.35 Acres Lot
    $852,700 Zestimate®
    $304/sqft
    $3,912 Estimated rent

    Home value

    $852,700

    $810,000 - $895,000

    $3,912/mo

    Zestimate® history
    Loading
    Loading...

    Owner options

    List your home for rent

    $3,912/mo

    Rent Zestimate®

    Find your next renter with Zillow Rental Manager. Plus, with online applications, you can quickly screen prospective tenants – for free.

    Learn more

    $3,912/mo

    Rent Zestimate®

    Refinance and save

    $4,720/mo

    Est. payment

    Refinancing to a lower rate could help reduce your monthly payments and save thousands over the life of the loan.

    See today's rates

    $4,720/mo

    Est. payment

    Explore your selling options

    Work with a Zillow partner agent

    Leverage their expertise and Zillow's premium Showcase listings to get your home seen by more buyers.

    Get started

    List with your own agent

    Get your home in front of millions of buyers by listing it on Zillow.

    Learn how to do it

    Sell it yourself

    Take full control of how buyers see your home on Zillow by listing For Sale by Owner (FSBO).

    List your home

    What's special

    One-car garageJunior suiteBeautifully renovated colonialSingle-family homeModern amenitiesBuilt-in benchShower combination
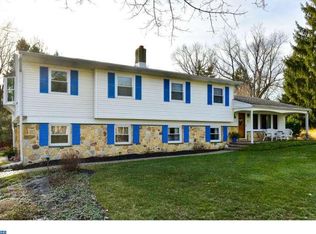
    Welcome to 11 Hillside Drive, a beautifully renovated colonial, single-family home in the highly sought-after Downeast neighborhood of Malvern. This stunning property, situated in the award-winning Great Valley School District, boasts a quiet and charming location on a tranquil no-through street. As you approach the home, you'll immediately appreciate the tasteful exterior updates, including whitewashed brick and new vinyl siding, all complemented by navy blue shutters and new windows and doors throughout. Step inside, and you'll discover a residence that has been thoughtfully transformed in 2023, offering modern amenities and a fresh, inviting atmosphere. Seller offers a year warranty on all work performed in this stunning renovation. Enter through the covered entryway and be greeted by a wood staircase with wrought iron spindles. To your right, you'll find the heart of the home—an eat-in kitchen that's sure to impress. It features exquisite tile backsplash, beautiful wainscotting, and top-of-the-line appliances, all illuminated by an abundance of natural light pouring in through large windows. A large island features a beautiful quartz countertop. Adjacent to the kitchen, a convenient laundry/mud room with tile floor and built-in bench and cubbies provides access to the one-car garage. Continuing on the main level, you'll discover a pantry and a well-appointed powder room. On the other side of the main stairway, the living room awaits with hardwood floors, a charming brick fireplace, and continued wainscotting details, creating a warm and welcoming ambiance. Sliding glass doors open to the new concrete patio, perfect for outdoor relaxation and entertaining. Descend to the lower level, where you'll find a partially finished basement featuring luxury vinyl plank flooring and recessed lighting. This space offers versatile possibilities and provides access to the unfinished basement for all your storage needs. Ascending the new staircase to the second floor, you'll encounter two generously sized bedrooms with hardwood floors and ample natural light streaming in through large windows. These two bedrooms are served by a spacious full bath bathroom with double vanities and a tub/shower combination, as well as a linen closet conveniently located in the hallway. To the right of the staircase, a junior suite awaits with an adjoining bathroom featuring a shower stall. Continuing down the hall, you'll find the primary bedroom, a true retreat with large windows, recessed lighting, a generous walk-in closet, and vaulted ceilings. The primary bathroom offers double vanities and a large step-in shower for your comfort and convenience. 11 Hillside Dr is conveniently located near major routes such as Rt 202 and Rt 30. This home provides easy access to all the restaurants, shops, and amenities that Malvern has to offer. Plus, it resides in the renowned Great Valley School District. Don't miss the opportunity to make this fully renovated gem in Malvern your new home. Come see this home and experience the beauty and comfort of 11 Hillside Drive for yourself.

    Zillow last checked:

    Listing updated:

    Listed by:

    Bill McGarrigle 484-874-4777,

    RE/MAX Main Line-Paoli

    Bought with:

    Jennie Eisenhower, RS354226

    Compass RE

    Source: Bright MLS,MLS#: PACT2052580MLS Logo

    Facts & features

    Interior

    Bedrooms & bathrooms
    • Bedrooms: 4
    • Bathrooms: 4
    • Full bathrooms: 3
    • 1/2 bathrooms: 1
    • Main level bathrooms: 1
    Rooms
    • Room types: Living Room, Primary Bedroom, Bedroom 2, Bedroom 3, Bedroom 4, Kitchen, Basement, Breakfast Room, Laundry, Storage Room, Attic, Primary Bathroom, Full Bath, Half Bath
    Basement
    • Area: 400
    Heating
    • Forced Air, Natural Gas
    Cooling
    • Central Air, Electric
    Appliances
    • Included: Gas Water Heater
    • Laundry: Main Level, Laundry Room
    Features
    • Attic, Breakfast Area, Combination Kitchen/Dining, Floor Plan - Traditional, Kitchen Island, Pantry, Recessed Lighting, Bathroom - Stall Shower, Bathroom - Tub Shower, Wainscotting, Walk-In Closet(s)
    • Flooring: Hardwood, Ceramic Tile, Luxury Vinyl, Wood
    • Doors: Sliding Glass
    • Windows: Energy Efficient
    • Basement: Partially Finished
    • Number of fireplaces: 1
    • Fireplace features: Brick, Wood Burning
    Interior area
    • Total structure area: 2,450
    • Total interior livable area: 2,450 sqft
    • Finished area above ground: 2,050
    • Finished area below ground: 400

    Property

    Parking
    • Total spaces: 3
    • Parking features: Garage Faces Front, Attached, Driveway
    • Attached garage spaces: 1
    • Uncovered spaces: 2
    Accessibility
    • Accessibility features: None
    Features
    • Levels: Two
    • Stories: 2
    • Patio & porch: Patio
    • Pool features: None
    Lot
    • Size: 0.35 Acres
    • Features: Level, Suburban
    Details
    • Additional structures: Above Grade, Below Grade
    • Parcel number: 4204G0027
    • Zoning: R
    • Special conditions: Standard

    Construction

    Type & style
    • Home type: SingleFamily
    • Architectural style: Colonial,Traditional
    • Property subtype: Single Family Residence
    Materials
    • Vinyl Siding
    • Foundation: Block
    • Roof: Architectural Shingle
    Condition
    • Excellent
    • New construction: No
    • Year built: 1959
    • Major remodel year: 2023

    Utilities & green energy

    • Electric: 200+ Amp Service
    • Sewer: Public Sewer
    • Water: Public

    Community & HOA

    Community
    • Subdivision: Downeast Area
    HOA
    • Has HOA: No
    Location
    • Region: Malvern
    • Municipality: EAST WHITELAND TWP

    Financial & listing details

    • Price per square foot: $304/sqft
    • Tax assessed value: $152,290
    • Annual tax amount: $4,251
    • Date on market: 9/15/2023
    • Listing agreement: Exclusive Right To Sell
    • Listing terms: Cash,Contract
    • Inclusions: Refrigerator (new), Washer And Dryer (as Is Condition)
    • Ownership: Fee Simple

    Price history

    DateEventPrice
    11/9/2023Sold$745,000$304/sqft
    Source: Bright MLS #PACT2052580 Report a problem
    10/3/2023Pending sale$745,000$304/sqft
    Source: Bright MLS #PACT2052580 Report a problem
    9/23/2023Contingent$745,000$304/sqft
    Source: Bright MLS #PACT2052580 Report a problem
    9/15/2023Listed for sale$745,000+91%$304/sqft
    Source: Bright MLS #PACT2052580 Report a problem
    3/21/2023Sold$390,000$159/sqft
    Source: Bright MLS #PACT2040136 Report a problem
    2/18/2023Pending sale$390,000$159/sqft
    Source: Bright MLS #PACT2040136 Report a problem

    Public tax history

    YearProperty taxesTax assessment
    2025$5,501 +3.6%$180,780
    2024$5,309 +21.6%$180,780 +18.7%
    2023$4,364 +2.7%$152,290
    2022$4,251 +2%$152,290
    2021$4,166 +298.3%$152,290
    2020$1,046 -73.7%$152,290
    2019$3,976 +1.9%$152,290
    2018$3,901 +9899.4%$152,290
    2017$39 -98.8%$152,290
    2016$3,379 $152,290
    2015$3,379 $152,290
    2014$3,379 $152,290
    2013-- $152,290
    2012-- $152,290
    2011-- $152,290
    2010-- $152,290
    2009-- $152,290
    2008-- $152,290
    2007-- $152,290
    2006-- $152,290
    2005-- $152,290
    2004-- $152,290
    2003-- $152,290
    2000-- $152,290
    Find assessor info on the county website

    Neighborhood: 19355

    Nearby schools

    GreatSchools rating
    Schools provided by the listing agent
    • Elementary: General Wayne
    • Middle: Great Valley M.s.
    • High: Great Valley
    • District: Great Valley

    Source: Bright MLS. This data may not be complete. We recommend contacting the local school district to confirm school assignments for this home.

    Get a cash offer in 3 minutes
    Find out how much your home could sell for in as little as 3 minutes with a no-obligation cash offer.
    Estimated market value
    $852,700
    Get a cash offer in 3 minutes
    Find out how much your home could sell for in as little as 3 minutes with a no-obligation cash offer.
    Estimated market value
    $852,700