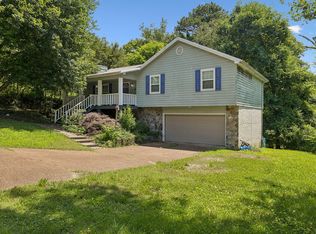
Move in ready with full unfinished basement and potential to grow, 11 Hillside is tucked away on a quiet cul-de-sac in Ringgold only five minutes from the interstate, 11 Hillside Drive offers a beautifully maintained 3 bedroom, 2 bath home with the perfect blend of privacy, updates, and usable space for your family. Surrounded by peaceful wooded views, you'll love the welcoming full front porch, screened-in back porch, and additional open deck area designed for relaxing and entertaining. Inside this freshly painted home you'll find hardwood flooring, open concept kitchen with all stainless appliances, and major bathroom updates including shiplap and LV Plank flooring. The eat in kitchen area is large enough for the whole family plus fits a nice office desk area for work if needed. Each bedroom offers oversized closets for all family members and everywhere you turn, there's another space for storage! A full unfinished basement is your realm of possibilities: multiple vehicle parking, workshop, future finished out entertainment area and game room/hobby room for your family. The fenced in, wooded backyard provides a peaceful gathering spot for friends and family and a safe spot for pets to play. Situated in a desirable location, 11 Hillside Drive is the next perfect step for your family!
Contingent
Price cut: $9.1K (6/23)
$309,900
11 Hillside Dr, Ringgold, GA 30736
3beds
1,516sqft
Single Family Residence
Built in 1996
0.37 Acres Lot
$307,500 Zestimate®
$204/sqft
$-- HOA
What's special
Freshly painted homePeaceful wooded viewsWelcoming full front porchQuiet cul-de-sacHardwood flooringScreened-in back porch
- 69 days |
- 448 |
- 17 |
Likely to sell faster than
Zillow last checked:
Listing updated:
Listed by:
Melissa D Rettig-Palmer 423-664-1600,
Keller Williams Realty
Source: Greater Chattanooga Realtors,MLS#: 1534668
Facts & features
Interior
Bedrooms & bathrooms
- Bedrooms: 3
- Bathrooms: 2
- Full bathrooms: 2
Heating
- Central
Cooling
- Central Air, Electric
Appliances
- Included: Dishwasher, Electric Range, Electric Water Heater, Microwave, Refrigerator, Stainless Steel Appliance(s), Vented Exhaust Fan
- Laundry: Electric Dryer Hookup, Laundry Room, Main Level, Washer Hookup
Features
- Eat-in Kitchen, Pantry, Breakfast Nook
- Flooring: Carpet, Ceramic Tile, Hardwood, Luxury Vinyl, Tile, Wood
- Windows: Vinyl Frames
- Basement: Full,Unfinished
- Has fireplace: No
Interior area
- Total structure area: 1,516
- Total interior livable area: 1,516 sqft
- Finished area above ground: 1,516
- Finished area below ground: 0
Property
Parking
- Total spaces: 3
- Parking features: Asphalt, Basement, Garage, Garage Faces Front
- Attached garage spaces: 3
Features
- Levels: Two
- Stories: 1
- Patio & porch: Front Porch, Porch, Rear Porch, Screened, Side Porch, Porch - Screened, Porch - Covered
- Exterior features: Private Yard, Smart Camera(s)/Recording
- Pool features: None
- Fencing: Wood
Lot
- Size: 0.37 Acres
- Dimensions: 116 x 140
- Features: Back Yard, Cul-De-Sac, Gentle Sloping, Private
Details
- Parcel number: 0037c061
- Other equipment: Negotiable
Construction
Type & style
- Home type: SingleFamily
- Architectural style: Other
- Property subtype: Single Family Residence
Materials
- Vinyl Siding
- Foundation: Block, Raised
- Roof: Asphalt,Shingle
Condition
- New construction: No
- Year built: 1996
Utilities & green energy
- Sewer: Septic Tank
- Water: Public
- Utilities for property: Electricity Connected, Sewer Connected, Water Connected
Community & HOA
Community
- Features: None
- Subdivision: Hillside Ests Ii
HOA
- Has HOA: No
Location
- Region: Ringgold
Financial & listing details
- Price per square foot: $204/sqft
- Tax assessed value: $266,012
- Annual tax amount: $2,020
- Date on market: 5/14/2026
- Listing terms: Cash,Conventional,FHA,VA Loan
- Road surface type: Asphalt
Estimated market value
$307,500
$292,000 - $323,000
$1,956/mo
Price history
| Date | Event | Price |
|---|---|---|
| 7/5/2026 | Contingent | $309,900$204/sqft |
Source: Greater Chattanooga Realtors #1534668 Report a problem | ||
| 6/23/2026 | Price change | $309,900-2.9%$204/sqft |
Source: Greater Chattanooga Realtors #1534668 Report a problem | ||
| 6/18/2026 | Price change | $319,000-3.3%$210/sqft |
Source: Greater Chattanooga Realtors #1534668 Report a problem | ||
| 6/5/2026 | Price change | $329,900-2.7%$218/sqft |
Source: Greater Chattanooga Realtors #1534668 Report a problem | ||
| 5/14/2026 | Listed for sale | $339,000+111.9%$224/sqft |
Source: Greater Chattanooga Realtors #1534668 Report a problem | ||
| 3/24/2021 | Listing removed | -- |
Source: Owner Report a problem | ||
| 10/5/2017 | Sold | $160,000+0.1%$106/sqft |
Source: Public Record Report a problem | ||
| 8/22/2017 | Pending sale | $159,900$105/sqft |
Source: Owner Report a problem | ||
| 8/3/2017 | Listed for sale | $159,900+147.9%$105/sqft |
Source: Owner Report a problem | ||
| 6/22/2005 | Sold | $64,500+26.5%$43/sqft |
Source:  Carpet Capital AOR #83248 Report a problem Carpet Capital AOR #83248 Report a problem | ||
| 2/10/2003 | Sold | $51,000$34/sqft |
Source: Carpet Capital AOR #75925 Report a problem | ||
Public tax history
| Year | Property taxes | Tax assessment |
|---|---|---|
| 2025 | $2,020 -0.4% | $106,405 +4% |
| 2024 | $2,027 +20.7% | $102,311 +29.9% |
| 2023 | $1,679 +24.8% | $78,744 +22.4% |
| 2022 | $1,346 | $64,326 |
| 2021 | $1,346 +0.3% | $64,326 +12.1% |
| 2020 | $1,342 +6% | $57,398 +6% |
| 2019 | $1,267 -5.3% | $54,172 |
| 2018 | $1,338 +2.3% | $54,172 +2.3% |
| 2017 | $1,308 | $52,947 +8% |
| 2016 | -- | $49,038 |
| 2015 | -- | $49,038 +5.7% |
| 2014 | -- | $46,374 |
| 2013 | -- | $46,374 |
| 2012 | -- | -- |
| 2011 | -- | -- |
| 2010 | -- | -- |
Find assessor info on the county website
Monthly payment
Est. payment
Payment breakdown
Explore the cost of this home by adjusting the details. Changes won't be saved.Climate risks
Neighborhood: 30736
Nearby schools
GreatSchools rating
- 7/10Ringgold Elementary SchoolGrades: 3-5Distance: 1.9 mi
- 8/10Ringgold Middle SchoolGrades: 6-8Distance: 1.8 mi
- 6/10Ringgold High SchoolGrades: 9-12Distance: 1.8 mi
Schools provided by the listing agent
- Elementary: Ringgold Elementary
- Middle: Ringgold Middle
- High: Ringgold High School
Source: Greater Chattanooga Realtors. This data may not be complete. We recommend contacting the local school district to confirm school assignments for this home.
- $315,2004 bd3 ba2k sqft17 Hillside Dr, Ringgold, GA 30736Off Market

- $301,9003 bd2 ba1.5k sqft189 Laferry Ln, Ringgold, GA 30736Off Market

- $317,6004 bd2 ba2.1k sqft10 Hillside Dr, Ringgold, GA 30736Off Market
- $330,2004 bd3 ba2k sqft26 Hillside Dr, Ringgold, GA 30736Off Market
- $294,5003 bd2 ba1.6k sqft59 Hillside Dr, Ringgold, GA 30736Off Market
- $334,8754 bd3 ba2.4k sqft165 Laferry Ln, Ringgold, GA 30736Sold
- $260,0003 bd2 ba1.5k sqft60 Hillside Dr, Ringgold, GA 30736Sold
- $266,0003 bd2 ba1.5k sqft150 Laferry Ln, Ringgold, GA 30736Off Market
A local agent can set up tours, give advice and negotiate with sellers.
A local lender can help you make sure your offer is ready when you are.
Similar homes
- $290,0003 bd2 ba1.4k sqft175 Spring Valley Ln, Ringgold, GA 30736For Sale
 MLS ID #1539222, Kimberly Bethune. Greater Chattanooga Realtors
 - $--3 bd2 ba1.6k sqft254 Pine St, Ringgold, GA 30736AuctionXome
- $295,0003 bd2 ba1.2k sqft424 Hickory St, Ringgold, GA 30736For Sale
 MLS ID #1538896, Shawyn Allen. Greater Chattanooga Realtors
 - $308,0003 bd3 ba2k sqft37 Pamela Ln, Ringgold, GA 30736For Sale
 MLS ID #1536388, Cassandra M Brown. Greater Chattanooga Realtors
 - $294,0003 bd2 ba1.4k sqft47 Joshua Farms Ln, Ringgold, GA 30736For SaleMLS ID #1539210, Diane E Burke. Greater Chattanooga Realtors
- $290,0003 bd2 ba1.5k sqft340 Creeks Jewell Dr, Ringgold, GA 30736For SaleMLS ID #1539069, Barbara Matheny. Greater Chattanooga Realtors
- $285,0003 bd2 ba1.6k sqft63 Debra Ln, Ringgold, GA 30736For SaleMLS ID #1530939, Angela Fauscett. Greater Chattanooga Realtors
- $309,7504 bd3 ba2.1k sqft8 Stonecrest Dr, Ringgold, GA 30736For SaleMLS ID #1538474, Cate Goins. Greater Chattanooga Realtors
- $284,9004 bd3 ba1.5k sqft37 Vera Dr, Ringgold, GA 30736For SaleMLS ID #1538567, Steven Koleno. Greater Chattanooga Realtors
- $--3 bd2 ba1.2k sqft4588 Ooltewah Ringgold Rd, Ringgold, GA 30736AuctionAuction.com 2
- $289,9003 bd3 ba1.6k sqft469 McDonald Dr, Ringgold, GA 30736For SaleMLS ID #1536402, Kyle Simpson. Greater Chattanooga Realtors
- $280,0004 bd3 ba1.6k sqft618 Boynton Dr, Ringgold, GA 30736For SaleMLS ID #1538219, Michael Burge. Greater Chattanooga Realtors
- $325,0003 bd2 ba1.6k sqft50 Capstone Dr, Ringgold, GA 30736For SaleMLS ID #1538270, Beth Reed. Greater Chattanooga Realtors
- $295,0003 bd3 ba2.1k sqft69 Ridgewood Trl, Ringgold, GA 30736For SaleMLS ID #1532884, Tiffany Crawford. Greater Chattanooga Realtors
- $335,0003 bd3 ba2k sqft66 Edgemond Cir, Ringgold, GA 30736For SaleMLS ID #1537508, Paige Batten. Greater Chattanooga Realtors
- $284,5003 bd2 ba1.1k sqft220 Southern Dr, Ringgold, GA 30736For SaleMLS ID #1538843, Jerry L Petty. Greater Chattanooga Realtors
- $275,0003 bd2 ba1.5k sqft213 Maple Way, Ringgold, GA 30736For SaleMLS ID #1536633, Linda Loner. Greater Chattanooga Realtors
- $259,0003 bd2 ba1.8k sqft90 Sutton Dr, Ringgold, GA 30736For SaleMLS ID #1532785, Heather Fann. Greater Chattanooga Realtors
- $274,9003 bd2 ba1.3k sqft144 N Brent Dr, Ringgold, GA 30736For SaleMLS ID #1538266, Drew Carey. Greater Chattanooga Realtors
- $345,0003 bd3 ba1.7k sqft262 Crestwood Dr, Ringgold, GA 30736For SaleMLS ID #1531849, Jessica Teems. Greater Chattanooga Realtors
