This inviting ranch is set on a gorgeous lot just one street back from Lake Wickaboag! Enjoy seasonal water views from the privacy of the new back deck.. or take a short walk and launch your boat for a day on the fully-recreational lake! This home is thoughtfully refurbished, featuring new flooring and a fresh coat of paint throughout. Have peace of mind this winter with the new high-efficiency propane furnace and the added ambiance of the stone fireplace in the living room! The main-level primary bedroom offers ample comfort, while the dedicated laundry room adds to the convenience of daily living. The lower level features a versatile bonus room, awaiting your creative touch. With close proximity to local shopping, dining and major routes, this home offers serenity and accessibility. Plus, the allure of lake life is just a stone's throw away!
Sold for $350,000
$350,000
11 Hillside Dr, West Brookfield, MA 01585
3beds
1,626sqft
Single Family Residence
Built in 1932
0.3 Acres Lot
$367,900 Zestimate®
$215/sqft
$2,766 Estimated rent
Home value
$367,900
$342,000 - $394,000
$2,766/mo
Zestimate® history
Owner options
List your home for rent
$2,766/mo
Rent Zestimate®
Find your next renter with Zillow Rental Manager. Plus, with online applications, you can quickly screen prospective tenants – for free.
$2,766/mo
Rent Zestimate®
Refinance and save
$2,245/mo
Est. payment
Refinancing to a lower rate could help reduce your monthly payments and save thousands over the life of the loan.
$2,245/mo
Est. payment
Explore your selling options
Work with a Zillow partner agent
Leverage their expertise and Zillow's premium Showcase listings to get your home seen by more buyers.
Get startedList with your own agent
Get your home in front of millions of buyers by listing it on Zillow.
Learn how to do itSell it yourself
Take full control of how buyers see your home on Zillow by listing For Sale by Owner (FSBO).
List your homeWhat's special
Zillow last checked:
Listing updated:
Listed by:
Samantha Butkiewicus 508-873-1303,
ERA Key Realty Services- Spenc 508-885-6336
Bought with:
Heather Armbruster
Lamacchia Realty, Inc.
Source: MLS PIN,MLS#: 73171946
Facts & features
Interior
Bedrooms & bathrooms
- Bedrooms: 3
- Bathrooms: 1
- Full bathrooms: 1
- Main level bathrooms: 1
- Main level bedrooms: 3
Primary bedroom
- Features: Flooring - Wall to Wall Carpet, Window(s) - Picture, Remodeled, Lighting - Overhead, Closet - Double
- Level: Main,First
Bedroom 2
- Features: Closet, Flooring - Wall to Wall Carpet, Remodeled, Lighting - Overhead
- Level: Main,First
Bedroom 3
- Features: Closet, Flooring - Wall to Wall Carpet, Remodeled, Lighting - Overhead, Beadboard
- Level: Main,First
Bathroom 1
- Features: Bathroom - Full, Bathroom - With Tub & Shower, Closet, Flooring - Laminate, Countertops - Stone/Granite/Solid, Recessed Lighting, Remodeled
- Level: Main,First
Dining room
- Features: Flooring - Laminate, Breakfast Bar / Nook, Exterior Access, Open Floorplan, Remodeled, Lighting - Overhead, Beadboard
- Level: Main,First
Kitchen
- Features: Flooring - Laminate, Pantry, Countertops - Stone/Granite/Solid, Breakfast Bar / Nook, Exterior Access, Open Floorplan, Remodeled, Stainless Steel Appliances, Lighting - Overhead
- Level: Main,First
Living room
- Features: Flooring - Laminate, Open Floorplan, Remodeled, Lighting - Overhead, Beadboard
- Level: Main,First
Heating
- Forced Air, Propane
Cooling
- None
Appliances
- Included: Electric Water Heater, Water Heater, Range, Refrigerator, Range Hood
- Laundry: Flooring - Laminate, Main Level, Electric Dryer Hookup, Exterior Access, Remodeled, Washer Hookup, Lighting - Overhead, Beadboard, First Floor
Features
- Bonus Room
- Flooring: Carpet, Wood Laminate
- Doors: Insulated Doors
- Windows: Insulated Windows
- Basement: Full,Interior Entry,Sump Pump,Concrete
- Number of fireplaces: 1
- Fireplace features: Living Room, Wood / Coal / Pellet Stove
Interior area
- Total structure area: 1,626
- Total interior livable area: 1,626 sqft
Property
Parking
- Total spaces: 6
- Parking features: Off Street, Paved
- Uncovered spaces: 6
Features
- Patio & porch: Porch, Deck - Wood
- Exterior features: Porch, Deck - Wood, Rain Gutters, Storage
- Has view: Yes
- View description: Scenic View(s), Water, Lake
- Has water view: Yes
- Water view: Lake,Water
- Waterfront features: Beach Access, Lake/Pond, Walk to, 0 to 1/10 Mile To Beach, Beach Ownership(Association)
Lot
- Size: 0.3 Acres
- Features: Wooded, Gentle Sloping
Details
- Parcel number: 3406744
- Zoning: NR
Construction
Type & style
- Home type: SingleFamily
- Architectural style: Ranch
- Property subtype: Single Family Residence
Materials
- Frame
- Foundation: Stone
- Roof: Shingle,Wood
Condition
- Year built: 1932
Utilities & green energy
- Electric: Circuit Breakers
- Sewer: Private Sewer
- Water: Public
- Utilities for property: for Electric Range, for Electric Oven, for Electric Dryer, Washer Hookup
Community & HOA
HOA
- Has HOA: No
Location
- Region: West Brookfield
Financial & listing details
- Price per square foot: $215/sqft
- Tax assessed value: $221,700
- Annual tax amount: $2,658
- Date on market: 8/10/2025
- Listing terms: Contract
- Exclusions: Staging Items.
- Road surface type: Paved
Price history
| Date | Event | Price |
|---|---|---|
| 5/20/2024 | Sold | $350,000-4.1%$215/sqft |
Source: MLS PIN #73171946 Report a problem | ||
| 3/25/2024 | Contingent | $365,000$224/sqft |
Source: MLS PIN #73171946 Report a problem | ||
| 2/14/2024 | Price change | $365,000-1.4%$224/sqft |
Source: MLS PIN #73171946 Report a problem | ||
| 2/6/2024 | Price change | $370,000-1.3%$228/sqft |
Source: MLS PIN #73171946 Report a problem | ||
| 1/26/2024 | Price change | $375,000-1.3%$231/sqft |
Source: MLS PIN #73171946 Report a problem | ||
| 1/16/2024 | Price change | $379,900-1.8%$234/sqft |
Source: MLS PIN #73171946 Report a problem | ||
| 11/15/2023 | Price change | $387,000+2.1%$238/sqft |
Source: MLS PIN #73171946 Report a problem | ||
| 11/7/2023 | Price change | $379,000-2.6%$233/sqft |
Source: MLS PIN #73171946 Report a problem | ||
| 10/26/2023 | Price change | $389,000-2.5%$239/sqft |
Source: MLS PIN #73171946 Report a problem | ||
| 10/19/2023 | Listed for sale | $399,000+104.6%$245/sqft |
Source: MLS PIN #73171946 Report a problem | ||
| 7/13/2023 | Sold | $195,000+1.6%$120/sqft |
Source: MLS PIN #73111065 Report a problem | ||
| 6/6/2023 | Price change | $192,000-11.1%$118/sqft |
Source: MLS PIN #73111065 Report a problem | ||
| 5/13/2023 | Listed for sale | $216,000$133/sqft |
Source: MLS PIN #73111065 Report a problem | ||
| 5/12/2023 | Listing removed | $216,000$133/sqft |
Source: MLS PIN #73074146 Report a problem | ||
| 3/22/2023 | Price change | $216,000-10%$133/sqft |
Source: MLS PIN #73074146 Report a problem | ||
| 1/27/2023 | Listed for sale | $240,000+265.9%$148/sqft |
Source: MLS PIN #73074146 Report a problem | ||
| 9/30/2020 | Listing removed | -- |
Source: Auction.com Report a problem | ||
| 9/17/2020 | Listed for sale | -- |
Source: Auction.com Report a problem | ||
| 6/19/2020 | Sold | $65,600-26.3%$40/sqft |
Source: Public Record Report a problem | ||
| 9/5/2019 | Listing removed | $89,000$55/sqft |
Source: EXIT Real Estate Executives #72473452 Report a problem | ||
| 6/7/2019 | Price change | $89,000-10.1%$55/sqft |
Source: EXIT Real Estate Executives #72473452 Report a problem | ||
| 4/17/2019 | Price change | $99,000-13.9%$61/sqft |
Source: EXIT Real Estate Executives #72473452 Report a problem | ||
| 3/15/2019 | Listed for sale | $115,000+9.5%$71/sqft |
Source: EXIT Real Estate Executives #72465882 Report a problem | ||
| 1/29/2019 | Listing removed | $105,000$65/sqft |
Source: EXIT REAL ESTATE EXECUTIVES #72332509 Report a problem | ||
| 1/28/2019 | Listed for sale | $105,000$65/sqft |
Source: EXIT REAL ESTATE EXECUTIVES #72332509 Report a problem | ||
| 12/27/2018 | Pending sale | $105,000$65/sqft |
Source: EXIT Real Estate Executives #72332509 Report a problem | ||
| 12/11/2018 | Price change | $105,000-9.1%$65/sqft |
Source: EXIT Real Estate Executives #72332509 Report a problem | ||
| 11/2/2018 | Listed for sale | $115,500-41.7%$71/sqft |
Source: EXIT Real Estate Executives #72332509 Report a problem | ||
| 11/27/2009 | Sold | $198,000$122/sqft |
Source: Public Record Report a problem | ||
Public tax history
| Year | Property taxes | Tax assessment |
|---|---|---|
| 2025 | $2,622 -4% | $243,200 |
| 2024 | $2,731 +2.7% | $243,200 +9.7% |
| 2023 | $2,658 +5.1% | $221,700 +16% |
| 2022 | $2,528 +2.1% | $191,100 +8.3% |
| 2021 | $2,475 -8.1% | $176,400 -3.7% |
| 2020 | $2,693 -6.2% | $183,200 |
| 2019 | $2,871 +0.9% | $183,200 +3.4% |
| 2018 | $2,846 +4.8% | $177,100 +4.7% |
| 2017 | $2,716 +3.5% | $169,100 |
| 2016 | $2,623 +2.7% | $169,100 -0.8% |
| 2015 | $2,553 +5.3% | $170,400 -0.2% |
| 2014 | $2,424 +7.4% | $170,800 |
| 2013 | $2,258 +3.4% | $170,800 -9.1% |
| 2012 | $2,184 +6.3% | $187,800 |
| 2011 | $2,055 -7.1% | $187,800 -4.3% |
| 2010 | $2,213 +2.4% | $196,200 -10.1% |
| 2009 | $2,162 +2.3% | $218,200 |
| 2008 | $2,114 +3% | $218,200 +6.7% |
| 2007 | $2,053 +1.7% | $204,500 +6.8% |
| 2006 | $2,019 +25.9% | $191,400 +34.5% |
| 2005 | $1,604 +3.5% | $142,300 +29.7% |
| 2004 | $1,550 +9.5% | $109,700 |
| 2002 | $1,416 +11.3% | $109,700 +22.7% |
| 2001 | $1,272 +2.9% | $89,400 |
| 2000 | $1,236 | $89,400 |
Find assessor info on the county website
Neighborhood: 01585
Nearby homes
- $90,2000.29 Acres130 Lakeshore Dr, West Brookfield, MA 01585Off Market
- $326,9003 bd1 ba1.8k sqft134 Lakeshore Dr, West Brookfield, MA 01585Off Market
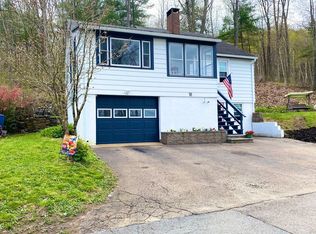
- $425,0003 bd1 ba1.6k sqft18 Hillside Dr, West Brookfield, MA 01585Sold
- $164,600-- bd-- ba-- sqft8 Beach Dr, West Brookfield, MA 01585Off Market
- $431,9004 bd2 ba2.3k sqft9 Hillside Dr, West Brookfield, MA 01585Off Market
- $254,0001 bd1 ba770 sqft14 Hillside Dr, West Brookfield, MA 01585Off Market
- $6,000-- bd-- ba-- sqft12 Hillside Dr, West Brookfield, MA 01585Off Market
- $486,8002 bd2 ba1.6k sqft7 Beach Dr, West Brookfield, MA 01585Off Market
Nearby schools
GreatSchools rating
- 6/10West Brookfield Elementary SchoolGrades: K-6Distance: 1.4 mi
- 2/10Quaboag Regional Middle Innovation SchoolGrades: 7-8Distance: 2.1 mi
- 5/10Quaboag Regional High SchoolGrades: 9-12Distance: 2.1 mi
Get a cash offer in 3 minutes
Find out how much your home could sell for in as little as 3 minutes with a no-obligation cash offer.
Estimated market value
$367,900
Get a cash offer in 3 minutes
Find out how much your home could sell for in as little as 3 minutes with a no-obligation cash offer.
Estimated market value
$367,900
- Massachusetts
- Worcester County
- West Brookfield
- 01585
- 11 Hillside Dr
Nearby cities
Nearby zip codes
Other West Brookfield Topics
