Skip main navigation
Sold for $559,900
  • $559,900

    11 Hilltop Drive, Ledyard, CT 06339

    4beds
    1,872sqft
    Single Family Residence
    Built in 2024
    0.71 Acres Lot
    $625,200 Zestimate®
    $299/sqft
    $3,531 Estimated rent

    Home value

    $625,200

    $594,000 - $656,000

    $3,531/mo

    Zestimate® history
    Loading
    Loading...

    Owner options

    List your home for rent

    $3,531/mo

    Rent Zestimate®

    Find your next renter with Zillow Rental Manager. Plus, with online applications, you can quickly screen prospective tenants – for free.

    Learn more

    $3,531/mo

    Rent Zestimate®

    Refinance and save

    $3,798/mo

    Est. payment

    Refinancing to a lower rate could help reduce your monthly payments and save thousands over the life of the loan.

    See today's rates

    $3,798/mo

    Est. payment

    Explore your selling options

    Work with a Zillow partner agent

    Leverage their expertise and Zillow's premium Showcase listings to get your home seen by more buyers.

    Get started

    List with your own agent

    Get your home in front of millions of buyers by listing it on Zillow.

    Learn how to do it

    Sell it yourself

    Take full control of how buyers see your home on Zillow by listing For Sale by Owner (FSBO).

    List your home

    What's special

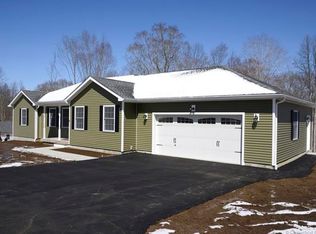
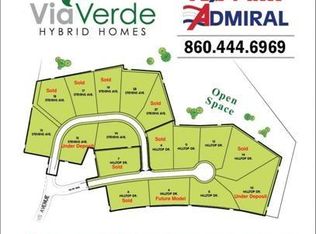
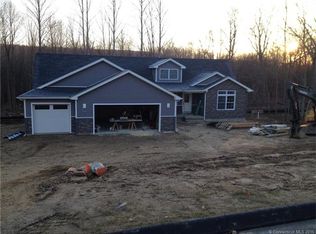
    New construction!This beautiful new home is now complete and move in ready! This spectacular 4-bedroom colonial features a beautiful custom kitchen with gorgeous center island. It's a chef's dream, complete with granite countertops, stainless steel appliances, and ample cabinet space. An adjacent dining area provides a perfect spot for family meals. The kitchen opens to a large family room that features large windows that flood the space with natural light, creating a warm and inviting atmosphere. Wonderful for entertaining or relaxing with family. The oversized 20 ft deck creates a true oasis offering a tranquil escape from the hustle and bustle of daily life. There are lovely hardwood floors throughout this home! There is a full bath on the first floor and a bedroom/office too! Upstairs you'll find the generous master bedroom which offers a private retreat with an en-suite bathroom featuring a marble walk-in shower and modern fixtures. The extra-large walk-in closet is an added bonus. There are two more well-sized bedrooms this level and third full bathroom too! This home is located near the end of a quiet cul-de-sac. There's a full walk out basement with an oversized 9+ basement ceiling! Home features attached two-car garage, central air and asphalt driveway all included. Mt. Kineo Builders LLC has other plans & lots available nearby.Ledyard is only minutes from the area's largest employers including EB, Subbase, Pfizer & Casinos. Enjoy the beautiful CT & RI shoreline.

    Zillow last checked:

    Listing updated:

    Listed by:

    Brenda Engel 860-639-8881,

    Kazantzis Real Estate, LLC 860-774-2733

    Bought with:

    Wendy P?rez, RES.0768263

    eXp Realty

    Source: Smart MLS,MLS#: 24034499MLS Logo

    Facts & features

    Interior

    Bedrooms & bathrooms
    • Bedrooms: 4
    • Bathrooms: 3
    • Full bathrooms: 3
    Primary bedroom
    • Features: Walk-In Closet(s), Wall/Wall Carpet
    • Level: Upper
    • Area: 236.67 Square Feet
    • Dimensions: 14.7 x 16.1
    Bedroom
    • Level: Main
    Bedroom
    • Features: Wall/Wall Carpet
    • Level: Upper
    • Area: 136.53 Square Feet
    • Dimensions: 11.1 x 12.3
    Bedroom
    • Features: Wall/Wall Carpet
    • Level: Upper
    • Area: 146.9 Square Feet
    • Dimensions: 13 x 11.3
    Primary bathroom
    • Features: Granite Counters, Tile Floor
    • Level: Upper
    • Area: 84 Square Feet
    • Dimensions: 12 x 7
    Bathroom
    • Features: High Ceilings, Granite Counters, Laundry Hookup, Tile Floor
    • Level: Main
    • Area: 64 Square Feet
    • Dimensions: 8 x 8
    Bathroom
    • Features: Tile Floor
    • Level: Upper
    • Area: 64 Square Feet
    • Dimensions: 8 x 8
    Family room
    • Features: High Ceilings, Hardwood Floor
    • Level: Main
    • Area: 218.96 Square Feet
    • Dimensions: 13.6 x 16.1
    Kitchen
    • Features: High Ceilings, Granite Counters, Hardwood Floor
    • Level: Main
    • Area: 260 Square Feet
    • Dimensions: 20 x 13
    Heating
    • Hydro Air, Propane
    Cooling
    • Central Air
    Appliances
    • Included: Oven/Range, Microwave, Refrigerator, Dishwasher, Water Heater
    • Laundry: Main Level
    Features
    • Open Floorplan
    • Windows: Thermopane Windows
    • Basement: Full
    • Attic: Access Via Hatch
    • Has fireplace: No
    Interior area
    • Total structure area: 1,872
    • Total interior livable area: 1,872 sqft
    • Finished area above ground: 1,872
    • Finished area below ground: 0

    Property

    Parking
    • Total spaces: 2
    • Parking features: Attached
    • Attached garage spaces: 2
    Features
    • Patio & porch: Deck
    • Exterior features: Sidewalk, Rain Gutters
    Lot
    • Size: 0.71 Acres
    • Features: Borders Open Space, Cul-De-Sac, Cleared, Open Lot
    Details
    • Parcel number: 2637423
    • Zoning: R40

    Construction

    Type & style
    • Home type: SingleFamily
    • Architectural style: Colonial
    • Property subtype: Single Family Residence
    Materials
    • Vinyl Siding
    • Foundation: Concrete Perimeter
    • Roof: Asphalt
    Condition
    • Completed/Never Occupied
    • Year built: 2024
    Details
    • Warranty included: Yes

    Utilities & green energy

    • Sewer: Septic Tank
    • Water: Public
    • Utilities for property: Cable Available
    Green energy
    • Energy efficient items: Windows

    Community & HOA

    Community
    • Features: Basketball Court, Health Club, Library, Medical Facilities, Park, Playground, Public Rec Facilities, Shopping/Mall
    HOA
    • Has HOA: No
    Location
    • Region: Ledyard

    Financial & listing details

    • Price per square foot: $299/sqft
    • Tax assessed value: $68,390
    • Annual tax amount: $2,312
    • Date on market: 7/24/2024

    Price history

    DateEventPrice
    8/23/2024Sold$559,900$299/sqft
    Source: Smart MLS #24034499 Report a problem
    7/26/2024Price change$559,900+9.8%$299/sqft
    Source: Smart MLS #24034499 Report a problem
    5/19/2023Price change$509,900+7.3%$272/sqft
    Source: Smart MLS #170540163 Report a problem
    12/12/2022Price change$475,000+765.2%$254/sqft
    Source: Smart MLS #170540163 Report a problem
    2/9/2018Listed for sale$54,900-85.9%$29/sqft
    Source: RE/MAX Admiral #170051018 Report a problem
    1/1/2018Listing removed$389,000$208/sqft
    Source: RE/MAX ADMIRAL #E10210920 Report a problem
    4/11/2017Listed for sale$389,000-1.5%$208/sqft
    Source: RE/MAX Admiral #E10210920 Report a problem
    3/6/2017Listing removed$394,900$211/sqft
    Source: RE/MAX Admiral #E10154579 Report a problem
    7/22/2016Listed for sale$394,900$211/sqft
    Source: RE/MAX Admiral #E10154579 Report a problem

    Public tax history

    YearProperty taxesTax assessment
    2025$9,507 +294.8%$250,390 +266.1%
    2024$2,408 +1.9%$68,390
    2023$2,364 +2.2%$68,390
    2022$2,313 +0.7%$68,390
    2021$2,298 +26.7%$68,390 +31.8%
    2020$1,814 -0.3%$51,870
    2019$1,819 +2.2%$51,870
    2018$1,779 +5.4%$51,870
    2017$1,688 +2%$51,870
    2016$1,655 +4.9%$51,870
    2015$1,577 +1.7%$51,870
    2014$1,551 $51,870
    Find assessor info on the county website

    Neighborhood: 06339

    Nearby schools

    GreatSchools rating
    Get pre-qualified for a loan
    At Zillow Home Loans, we can pre-qualify you in as little as 5 minutes with no impact to your credit score.

    An equal housing lender. NMLS #10287.

    Sell for more on Zillow
    Get a Zillow Showcase℠ listing at no additional cost and you could sell for .
    $625,200
    2% more
    +$12,504
    With Zillow Showcase(estimated)
    $637,704