
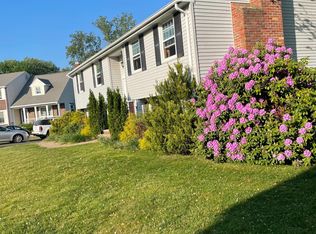
Welcome to a beautifully maintained 5 bedroom Split Level home with an Legal In-Law. You will be captivated by the homes inviting curb appeal, mature landscaping and pride of ownership. The first floor, boasts 4 bedrooms, 2 full baths, lovely kitchen with a peninsula for dining, abundant cabinetry, generous counter space, dining and living room, a den/study with access to the exterior deck and a FABULOUS Great Rm. The pantry and laundry rooms are a huge bonus. One of the standout features of this home is the in-law apartment , thoughtfully integrated to provide privacy and independence while still being apart of the residence. The in-law suite includes its own living area, kitchen, bedroom, full bath, study and more. There is a two car garage, Central Air, Trek style decking and great backyard space. Do not miss your chance to own this stunning home close to restaurants, highways, shopping and more. This beautifully designed home is just waiting for its new owners.
Sold for $1,175,000
$1,175,000
11 Hingston Cir, Braintree, MA 02184
5beds
4,712sqft
Single Family Residence
Built in 1979
0.37 Acres Lot
$1,181,300 Zestimate®
$249/sqft
$6,442 Estimated rent
Home value
$1,181,300
$1.10M - $1.28M
$6,442/mo
Zestimate® history
Owner options
List your home for rent
$6,442/mo
Rent Zestimate®
Find your next renter with Zillow Rental Manager. Plus, with online applications, you can quickly screen prospective tenants – for free.
$6,442/mo
Rent Zestimate®
Refinance and save
$7,867/mo
Est. payment
Refinancing to a lower rate could help reduce your monthly payments and save thousands over the life of the loan.
$7,867/mo
Est. payment
Explore your selling options
Work with a Zillow partner agent
Leverage their expertise and Zillow's premium Showcase listings to get your home seen by more buyers.
Get startedList with your own agent
Get your home in front of millions of buyers by listing it on Zillow.
Learn how to do itSell it yourself
Take full control of how buyers see your home on Zillow by listing For Sale by Owner (FSBO).
List your homeWhat's special
Two car garageTrek style deckingMature landscapingGenerous counter spaceFabulous great rmInviting curb appealGreat backyard space
Zillow last checked:
Listing updated:
Listed by:
Susan Rybak 781-864-3256,
Keller Williams Elite - Sharon 781-784-6500
Bought with:
4 Buyers RE Team
4 Buyers Real Estate
Source: MLS PIN,MLS#: 73521071
Facts & features
Interior
Bedrooms & bathrooms
- Bedrooms: 5
- Bathrooms: 4
- Full bathrooms: 4
Primary bedroom
- Features: Ceiling Fan(s), Closet, Flooring - Hardwood
- Level: First
Bedroom 2
- Features: Ceiling Fan(s), Flooring - Wall to Wall Carpet
- Level: First
Bedroom 3
- Features: Ceiling Fan(s), Closet, Flooring - Hardwood
- Level: First
Bedroom 4
- Features: Ceiling Fan(s), Closet, Flooring - Hardwood
- Level: First
Bedroom 5
- Features: Flooring - Wall to Wall Carpet
- Level: Basement
Bathroom 1
- Features: Bathroom - Full, Bathroom - Double Vanity/Sink, Bathroom - With Tub & Shower, Closet, Flooring - Stone/Ceramic Tile
- Level: First
Bathroom 2
- Features: Bathroom - Full, Closet, Flooring - Stone/Ceramic Tile, Jacuzzi / Whirlpool Soaking Tub
- Level: First
Bathroom 3
- Features: Bathroom - Full, Bathroom - With Tub & Shower, Recessed Lighting
- Level: Basement
Dining room
- Features: Flooring - Hardwood, Lighting - Overhead
- Level: First
Family room
- Features: Ceiling Fan(s), Closet, Flooring - Hardwood, French Doors, Deck - Exterior, Exterior Access, Recessed Lighting, Remodeled
- Level: Main,First
Kitchen
- Features: Skylight, Flooring - Vinyl, Pantry, Countertops - Stone/Granite/Solid, Countertops - Upgraded
- Level: Main,First
Living room
- Features: Ceiling Fan(s), Flooring - Wall to Wall Carpet
- Level: Main,First
Office
- Features: Flooring - Wall to Wall Carpet
- Level: Basement
Heating
- Oil
Cooling
- Central Air
Appliances
- Included: Water Heater, Oven, Disposal, Trash Compactor, Refrigerator, Washer, Dryer, Cooktop
- Laundry: Main Level, First Floor, Electric Dryer Hookup, Washer Hookup
Features
- Ceiling Fan(s), Closet, Countertops - Stone/Granite/Solid, Recessed Lighting, Bathroom - Full, Den, Bonus Room, Home Office, Kitchen, Play Room, Bathroom
- Flooring: Tile, Vinyl, Carpet, Hardwood, Flooring - Wood, Flooring - Wall to Wall Carpet
- Basement: Full,Finished,Garage Access,Sump Pump
- Number of fireplaces: 1
- Fireplace features: Living Room
Interior area
- Total structure area: 4,712
- Total interior livable area: 4,712 sqft
- Finished area above ground: 2,610
- Finished area below ground: 2,102
Property
Parking
- Total spaces: 8
- Parking features: Attached, Paved Drive, Paved
- Attached garage spaces: 2
- Uncovered spaces: 6
Features
- Patio & porch: Deck, Patio
- Exterior features: Deck, Patio, Storage, Garden
Lot
- Size: 0.37 Acres
- Features: Flood Plain
Details
- Parcel number: 14740
- Zoning: 000
Construction
Type & style
- Home type: SingleFamily
- Architectural style: Raised Ranch
- Property subtype: Single Family Residence
Materials
- Foundation: Concrete Perimeter
- Roof: Shingle
Condition
- Year built: 1979
Utilities & green energy
- Electric: 200+ Amp Service, Other (See Remarks)
- Sewer: Public Sewer
- Water: Public
- Utilities for property: for Electric Dryer, Washer Hookup
Community & HOA
Community
- Features: Shopping, Highway Access, Public School
HOA
- Has HOA: No
Location
- Region: Braintree
Financial & listing details
- Price per square foot: $249/sqft
- Tax assessed value: $1,017,100
- Annual tax amount: $10,324
- Date on market: 8/29/2026
- Exclusions: None
- Road surface type: Paved
Price history
| Date | Event | Price |
|---|---|---|
| 7/30/2026 | Sold | $1,175,000-2.1%$249/sqft |
Source: MLS PIN #73521071 Report a problem | ||
| 6/19/2026 | Pending sale | $1,200,000$255/sqft |
Source: MLS PIN #73521071 Report a problem | ||
| 6/5/2026 | Contingent | $1,200,000$255/sqft |
Source: MLS PIN #73521071 Report a problem | ||
| 5/19/2026 | Listed for sale | $1,200,000+445.5%$255/sqft |
Source: MLS PIN #73521071 Report a problem | ||
| 9/15/1988 | Sold | $220,000$47/sqft |
Source: Public Record Report a problem | ||
Public tax history
| Year | Property taxes | Tax assessment |
|---|---|---|
| 2025 | $10,151 +10.7% | $1,017,100 +5.1% |
| 2024 | $9,172 +4.2% | $967,500 +7.3% |
| 2023 | $8,799 +3% | $901,500 +5% |
| 2022 | $8,543 +5.7% | $858,600 +5.6% |
| 2021 | $8,086 +4.1% | $812,700 +3.1% |
| 2020 | $7,770 +4.5% | $788,000 +6.9% |
| 2019 | $7,438 +3.1% | $737,200 +7.7% |
| 2018 | $7,214 +3.4% | $684,400 +5.4% |
| 2017 | $6,977 +1.6% | $649,600 +3.9% |
| 2016 | $6,865 | $625,200 |
Find assessor info on the county website
Neighborhood: 02184
Nearby homes
- $771,7003 bd1 ba1.3k sqft21 McCue Dr, Braintree, MA 02184Off Market
- $853,5003 bd1 ba1.9k sqft11 McCue Dr, Braintree, MA 02184Off Market
- $930,0004 bd3 ba1.7k sqft21 Hingston Cir, Braintree, MA 02184Off Market
- $356,1001 bd1 ba900 sqft21 Hingston Cres, Braintree, MA 02184Off Market
- $752,8003 bd1 ba2k sqft70 Barstow Dr, Braintree, MA 02184Off Market
- $873,5003 bd2 ba1.9k sqft80 Barstow Dr, Braintree, MA 02184Off Market
- $778,3004 bd1 ba1.8k sqft10 Hingston Cir, Braintree, MA 02184Off Market
- $901,6004 bd2 ba2.4k sqft31 McCue Dr, Braintree, MA 02184Off Market
Nearby schools
GreatSchools rating
- 8/10South Middle SchoolGrades: 5-8Distance: 1.5 mi
- 8/10Braintree High SchoolGrades: 9-12Distance: 0.8 mi
- NAMonatiquot Kindergarten CenterGrades: KDistance: 1.6 mi
Schools provided by the listing agent
- High: Braintree
Source: MLS PIN. This data may not be complete. We recommend contacting the local school district to confirm school assignments for this home.
Get a cash offer in 3 minutes
Find out how much your home could sell for in as little as 3 minutes with a no-obligation cash offer.
Estimated market value
$1,181,300
Get a cash offer in 3 minutes
Find out how much your home could sell for in as little as 3 minutes with a no-obligation cash offer.
Estimated market value
$1,181,300
- Massachusetts
- Norfolk County
- Braintree
- 02184
- 11 Hingston Cir
