Skip main navigation
Off market
  • $2,567,500

    11 Holden St #1, Brookline, MA 02445

    4beds
    3,300sqft
    SingleFamily
    Built in 1892
    3,484 Square Feet Lot
    $2,567,500 Zestimate®
    $778/sqft
    $7,793 Estimated rent

    Home value

    $2,567,500

    $2.31M - $2.90M

    $7,793/mo

    Zestimate® history
    Loading
    Loading...

    Owner options

    List your home for rent

    $7,793/mo

    Rent Zestimate®

    Find your next renter with Zillow Rental Manager. Plus, with online applications, you can quickly screen prospective tenants – for free.

    Learn more

    $7,793/mo

    Rent Zestimate®

    Refinance and save

    $16,407/mo

    Est. payment

    Refinancing to a lower rate could help reduce your monthly payments and save thousands over the life of the loan.

    See today's rates

    $16,407/mo

    Est. payment

    Explore your selling options

    Work with a Zillow partner agent

    Leverage their expertise and Zillow's premium Showcase listings to get your home seen by more buyers.

    Get started

    List with your own agent

    Get your home in front of millions of buyers by listing it on Zillow.

    Learn how to do it

    Sell it yourself

    Take full control of how buyers see your home on Zillow by listing For Sale by Owner (FSBO).

    List your home

    What's special

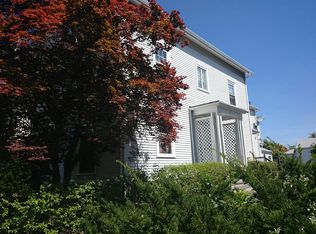
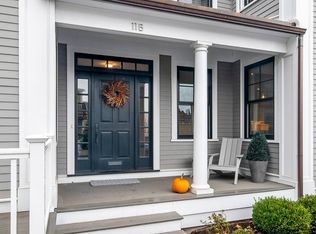
    EASY & EFFICIENT LIVING! Located on a private way in the heart of sought after Brookline Village, stunning & sleek architect designed renovated 4 + Bedroom, 3300 sq ft townhome is of the highest quality. This home offers a masterful blend of function & flexibility. Custom eat-in kitchen outfitted with high-end appliances over looks the private deck, open dining/living room with floor-to-ceiling windows, crown moulding has a gas fireplace. The spacious & sunny bedrooms all have ensuite bath & built out closets.The elegant primary suite level has a walk in closet, spa bathroom & home office, the perfect escape. Lower level offers a private office/study fully wired to be used as a home school/ zoom room option, bathroom & playroom with a Murphy bed. 3 parking spaces, four-zones of WiFi controlled heat & AC. Close to restaurants, cafes, take out, shops, hospitals, 5 public parks & public transportation. Come Fall in Love...

    This property is off market, which means it's not currently listed for sale or rent on Zillow. This may be different from what's available on other websites or public sources.

    Facts & features

    Interior

    Bedrooms & bathrooms
    • Bedrooms: 4
    • Bathrooms: 5
    • Full bathrooms: 4
    • 1/2 bathrooms: 1
    Heating
    • Forced air
    Cooling
    • Central
    Appliances
    • Included: Dishwasher, Dryer, Freezer, Garbage disposal, Microwave, Range / Oven, Refrigerator, Washer
    Features
    • Cable Available, Security System
    • Flooring: Tile, Hardwood
    • Has fireplace: Yes
    Interior area
    • Total interior livable area: 3,300 sqft

    Property

    Parking
    • Total spaces: 2
    Lot
    • Size: 3,484 sqft

    Construction

    Type & style
    • Home type: SingleFamily
    Materials
    • Roof: Asphalt
    Condition
    • Year built: 1892

    Community & neighborhood

    Location
    • Region: Brookline

    HOA & financial

    HOA
    • Has HOA: Yes
    • HOA fee: $326 monthly

    Other

    Other facts
    • Amenities: Public Transportation, Shopping, Swimming Pool, Medical Facility, Highway Access, House Of Worship, Private School, Public School, T-Station, Tennis Court, Park, Walk/Jog Trails, Bike Path, Conservation Area, University
    • Energy Features: Insulated Windows
    • Exterior: Clapboard
    • Flooring: Wood
    • Master Bath: Yes
    • Roof Material: Asphalt/Fiberglass Shingles
    • Year Round: Yes
    • Electric Feature: 220 Volts
    • Hot Water: Natural Gas
    • Terms Feature: Contract For Deed
    • Appliances: Range, Dishwasher, Disposal, Microwave, Refrigerator, Washer, Dryer, Wall Oven, Freezer, Countertop Range, Vacuum System - Rough-In
    • Bed2 Dscrp: Flooring - Hardwood, Closet - Walk-In
    • Bed2 Level: Second Floor
    • Bed3 Level: Second Floor
    • Insulation Feature: Full
    • Interior Features: Cable Available, Security System
    • Kit Dscrp: Main Level, Flooring - Wood, Countertops - Stone/Granite/Solid, Kitchen Island, Lighting - Pendant, Crown Molding
    • Kit Level: First Floor
    • Mbr Dscrp: Flooring - Hardwood, Closet - Walk-In, Pocket Door
    • Din Level: First Floor
    • Cooling: Central Air
    • Bed3 Dscrp: Flooring - Hardwood, Closet - Walk-In
    • Heating: Forced Air
    • Din Dscrp: Flooring - Hardwood
    • Bed4 Level: Basement
    • Fam Level: Basement
    • Mbr Level: Third Floor
    • Fam Dscrp: Flooring - Stone/Ceramic Tile
    • Style: Greek Revival
    • Bed4 Dscrp: Flooring - Stone/Ceramic Tile
    • Lead Paint: Unknown
    • Exterior Features: Deck
    • Lot Description: Corner, Easements
    • Laundry Level: Second Floor
    • Liv Dscrp: Fireplace, Flooring - Hardwood, Open Floor Plan, Beadboard, Decorative Molding
    • Liv Level: First Floor
    • Home Own Association: Yes
    • Sf Type: Attached
    • Road Type: Private
    • Reqd Own Association: Yes
    • Foundation: Other (see Remarks)
    • Fee Interval: Monthly

    Price history

    DateEventPrice
    6/3/2022Listing removed--
    Source: MLS PIN #72792000 Report a problem
    3/2/2021Listed for sale$1,999,000$606/sqft
    Source: MLS PIN #72792000 Report a problem
    9/23/2020Listing removed$1,999,000$606/sqft
    Source: Compass #72723621 Report a problem
    9/10/2020Listed for sale$1,999,000$606/sqft
    Source: Compass #72723621 Report a problem

    Public tax history

    Tax history is unavailable.

    Neighborhood: 02445

    Nearby schools

    GreatSchools rating
    Get a cash offer in 3 minutes
    Find out how much your home could sell for in as little as 3 minutes with a no-obligation cash offer.
    Estimated market value
    $2,567,500
    Get a cash offer in 3 minutes
    Find out how much your home could sell for in as little as 3 minutes with a no-obligation cash offer.
    Estimated market value
    $2,567,500