Welcome home to Pinebrook Farms - an inviting neighborhood with opportunities to connect or relax. Where classic, yet contemporary homes are inspired by Arts and Crafts architecture. This exquisite carriage home offers zero entry main level living with a spacious open floor plan and vaulted ceilings. Relax on the covered private patio with captivating sunsets and winter views. Spread out in the generous main level primary suite with a walk-in closet and ensuite bathroom. The two-story vaulted kitchen has new quartz counters, backsplash, and newer appliances. Additional features include: gas fireplace, front office/bedroom, large laundry room, and main-level garage with epoxy floors. The additional upper-level loft and guest suite is perfect for extended visits. Community amenities include tree lined sidewalks, creekside nature trail, community garden, clubhouse, exercise room and pool. Located 2 miles from Weaverville and 8 miles from Asheville
Closed
$715,000
11 Holland Mountain Vw, Asheville, NC 28804
3beds
2,421sqft
Townhouse
Built in 2014
0.05 Acres Lot
$696,900 Zestimate®
$295/sqft
$3,093 Estimated rent
Home value
$696,900
$662,000 - $732,000
$3,093/mo
Zestimate® history
Owner options
List your home for rent
$3,093/mo
Rent Zestimate®
Find your next renter with Zillow Rental Manager. Plus, with online applications, you can quickly screen prospective tenants – for free.
$3,093/mo
Rent Zestimate®
Refinance and save
$4,541/mo
Est. payment
Refinancing to a lower rate could help reduce your monthly payments and save thousands over the life of the loan.
$4,541/mo
Est. payment
Explore your selling options
Work with a Zillow partner agent
Leverage their expertise and Zillow's premium Showcase listings to get your home seen by more buyers.
Get startedList with your own agent
Get your home in front of millions of buyers by listing it on Zillow.
Learn how to do itSell it yourself
Take full control of how buyers see your home on Zillow by listing For Sale by Owner (FSBO).
List your homeWhat's special
Zillow last checked:
Listing updated:
Listed by:
Elizabeth Putnam elizabeth@mymosaicrealty.com,
Mosaic Community Lifestyle Realty
Bought with:
Megan Shook
Mosaic Community Lifestyle Realty
Source: Canopy MLS as distributed by MLS GRID,MLS#: 4157386
Facts & features
Interior
Bedrooms & bathrooms
- Bedrooms: 3
- Bathrooms: 3
- Full bathrooms: 2
- 1/2 bathrooms: 1
- Main level bedrooms: 2
Primary bedroom
- Features: Ceiling Fan(s), En Suite Bathroom, Walk-In Closet(s)
- Level: Main
Bedroom s
- Features: Ceiling Fan(s)
- Level: Main
Bedroom s
- Features: Ceiling Fan(s), En Suite Bathroom
- Level: Upper
Bathroom full
- Level: Main
Bathroom half
- Level: Main
Bathroom full
- Level: Upper
Dining room
- Level: Main
Kitchen
- Features: Breakfast Bar, Cathedral Ceiling(s)
- Level: Main
Laundry
- Features: Storage
- Level: Main
Living room
- Features: Ceiling Fan(s), Open Floorplan, Vaulted Ceiling(s)
- Level: Main
Loft
- Level: Upper
Heating
- Forced Air, Natural Gas
Cooling
- Central Air
Appliances
- Included: Convection Oven, Dishwasher, Disposal, ENERGY STAR Qualified Refrigerator, Exhaust Fan, Gas Oven, Gas Range, Gas Water Heater, Microwave, Plumbed For Ice Maker, Self Cleaning Oven, Tankless Water Heater, Washer/Dryer
- Laundry: Laundry Room, Main Level, Sink
Features
- Breakfast Bar, Open Floorplan, Pantry, Storage, Walk-In Closet(s)
- Flooring: Carpet, Tile, Wood
- Doors: Insulated Door(s)
- Windows: Insulated Windows
- Has basement: No
- Attic: Walk-In
- Fireplace features: Gas Log, Gas Vented, Living Room
Interior area
- Total structure area: 2,421
- Total interior livable area: 2,421 sqft
- Finished area above ground: 2,421
- Finished area below ground: 0
Property
Parking
- Total spaces: 2
- Parking features: Driveway, Attached Garage, Garage Door Opener, Garage Faces Front, Garage on Main Level
- Attached garage spaces: 2
- Has uncovered spaces: Yes
Accessibility
- Accessibility features: Two or More Access Exits, Bath Grab Bars, Bath Raised Toilet, Door Width 32 Inches or More, Lever Door Handles, Swing In Door(s), Entry Slope less than 1 foot, Accessible Hallway(s), Kitchen 60 Inch Turning Radius, Mobility Friendly Flooring, Zero-Grade Entry
Features
- Levels: One and One Half
- Stories: 1.5
- Entry location: Main
- Patio & porch: Awning(s), Covered, Front Porch, Patio
- Exterior features: Lawn Maintenance
- Pool features: Community
- Has view: Yes
- View description: Mountain(s), Winter
- Waterfront features: None
Lot
- Size: 0.05 Acres
- Dimensions: 65 x 32
- Features: End Unit, Level, Views
Living quarters
- Secondary features: None
Details
- Parcel number: 973246618900000
- Zoning: R-3
- Special conditions: Standard
- Horse amenities: None
Construction
Type & style
- Home type: Townhouse
- Architectural style: Arts and Crafts,Bungalow
- Property subtype: Townhouse
Materials
- Hardboard Siding, Stone Veneer
- Foundation: Slab
- Roof: Shingle
Condition
- New construction: No
- Year built: 2014
Details
- Builder model: Davidson
- Builder name: Lifestyle Homes
Utilities & green energy
- Sewer: Public Sewer
- Water: City
- Utilities for property: Electricity Connected, Underground Utilities
Community & HOA
Community
- Features: Clubhouse, Fitness Center, Picnic Area, Sidewalks, Street Lights, Walking Trails
- Security: Smoke Detector(s)
- Subdivision: Pinebrook Farms
HOA
- Has HOA: Yes
- HOA fee: $327 monthly
- HOA name: Pinebrook Farms HOA - Sue Gifford
- HOA phone: 479-616-4701
- Second HOA name: Altamus
- Second HOA phone: 828-394-6688
Location
- Region: Asheville
- Elevation: 2000 Feet
Financial & listing details
- Price per square foot: $295/sqft
- Tax assessed value: $473,100
- Annual tax amount: $3,166
- Date on market: 7/11/2024
- Cumulative days on market: 1 day
- Listing terms: Cash,Conventional
- Exclusions: Stained Glass Mirror in Half Bath, Island is not connected and will not be included in the sale
- Electric utility on property: Yes
- Road surface type: Concrete, Paved
Price history
| Date | Event | Price |
|---|---|---|
| 8/9/2024 | Sold | $715,000+0.7%$295/sqft |
Source:  Canopy MLS as distributed by MLS GRID #4157386 Report a problem Canopy MLS as distributed by MLS GRID #4157386 Report a problem | ||
| 7/13/2024 | Pending sale | $710,000$293/sqft |
Source: Canopy MLS as distributed by MLS GRID #4157386 Report a problem | ||
| 7/11/2024 | Listed for sale | $710,000$293/sqft |
Source: Canopy MLS as distributed by MLS GRID #4157386 Report a problem | ||
Public tax history
| Year | Property taxes | Tax assessment |
|---|---|---|
| 2025 | $3,166 +4.5% | $473,100 |
| 2024 | $3,029 +5.7% | $473,100 |
| 2023 | $2,866 +1.7% | $473,100 |
| 2022 | $2,818 | $473,100 |
| 2021 | $2,818 +3.9% | $473,100 +13.2% |
| 2020 | $2,713 | $418,000 |
| 2019 | $2,713 | $418,000 |
| 2018 | $2,713 | $418,000 +18.6% |
| 2017 | $2,713 -0.3% | $352,300 |
| 2016 | $2,721 +7.9% | $352,300 |
| 2015 | $2,522 | $352,300 |
Find assessor info on the county website
Neighborhood: 28804
Nearby homes
- $499,500-- bd-- ba-- sqft99999 Craftsman Vw, Asheville, NC 28804Off Market
- $665,8003 bd3 ba2.5k sqft15 Holland Mountain Vw, Asheville, NC 28804Off Market
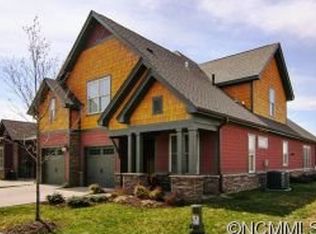
- $631,8002 bd3 ba2.5k sqft15 Holland Mountain Vw #(85A-ELLIN, Asheville, NC 28804Off Market
- $462,8003 bd3 ba2.7k sqftHolland Mountain Vw, Asheville, NC 28804Off Market
- $655,7002 bd3 ba2.4k sqft7 Holland Mountain Vw, Asheville, NC 28804Off Market
- $638,5003 bd3 ba2.3k sqft17 Holland Mountain Vw, Asheville, NC 28804Off Market
- $542,5003 bd3 ba1.6k sqft12 Holland Mountain Vw, Asheville, NC 28804Off Market
- $509,6003 bd3 ba1.9k sqft12 Holland Mountain Vw #90A, Asheville, NC 28804Off Market
Nearby schools
GreatSchools rating
- 9/10Weaverville ElementaryGrades: 2-4Distance: 1.5 mi
- 9/10North Buncombe MiddleGrades: 7-8Distance: 2.4 mi
- 6/10North Buncombe HighGrades: PK,9-12Distance: 3.7 mi
Schools provided by the listing agent
- Elementary: Weaverville/N. Windy Ridge
- Middle: North Buncombe
- High: North Buncombe
Source: Canopy MLS as distributed by MLS GRID. This data may not be complete. We recommend contacting the local school district to confirm school assignments for this home.
Get a cash offer in 3 minutes
Find out how much your home could sell for in as little as 3 minutes with a no-obligation cash offer.
Estimated market value
$696,900
Get a cash offer in 3 minutes
Find out how much your home could sell for in as little as 3 minutes with a no-obligation cash offer.
Estimated market value
$696,900
- North Carolina
- Buncombe County
- Asheville
- 28804
- 11 Holland Mountain Vw
