Welcome to 11 Holly Drive, a beautifully maintained home nestled in a charming neighborhood. This inviting property offers a perfect blend of comfort, and functionality. Step inside to discover a bright and inviting layout featuring a sun-filled living room, ideal for both relaxing evenings and entertaining guests. The well-appointed kitchen boasts ample cabinetry and workspace for easy everyday living. The home includes generously sized bedrooms with plenty of closet space. Additional highlights include hardwood floors, abundant natural light, and a versatile lower level that can be used as a family room, home office, or gym. Outside, enjoy a private backyard oasis—perfect for summer barbecues, gardening, or simply unwinding. The property also offers off-street parking and a convenient location close to schools, parks, shopping, dining, and major commuter routes. Don’t miss your chance to make this wonderful property yours.
Sold for $614,000
$614,000
11 Holly Dr, Norwood, MA 02062
3beds
936sqft
Single Family Residence
Built in 1957
0.31 Acres Lot
$616,300 Zestimate®
$656/sqft
$3,394 Estimated rent
Home value
$616,300
$573,000 - $659,000
$3,394/mo
Zestimate® history
Owner options
List your home for rent
$3,394/mo
Rent Zestimate®
Find your next renter with Zillow Rental Manager. Plus, with online applications, you can quickly screen prospective tenants – for free.
$3,394/mo
Rent Zestimate®
Refinance and save
$3,905/mo
Est. payment
Refinancing to a lower rate could help reduce your monthly payments and save thousands over the life of the loan.
$3,905/mo
Est. payment
Explore your selling options
Work with a Zillow partner agent
Leverage their expertise and Zillow's premium Showcase listings to get your home seen by more buyers.
Get startedList with your own agent
Get your home in front of millions of buyers by listing it on Zillow.
Learn how to do itSell it yourself
Take full control of how buyers see your home on Zillow by listing For Sale by Owner (FSBO).
List your homeWhat's special
Private backyard oasisWell-appointed kitchenHardwood floorsVersatile lower levelGenerously sized bedroomsPlenty of closet spaceOff-street parking
Zillow last checked:
Listing updated:
Listed by:
Matthew Dafonte 781-492-7878,
NextHome Signature Realty 781-352-0403
Bought with:
Judy Duffy
JD Family Realty
Source: MLS PIN,MLS#: 73505557
Facts & features
Interior
Bedrooms & bathrooms
- Bedrooms: 3
- Bathrooms: 1
- Full bathrooms: 1
- Main level bathrooms: 1
- Main level bedrooms: 3
Primary bedroom
- Features: Closet, Flooring - Hardwood, Recessed Lighting
- Level: Main,First
Bedroom 2
- Features: Closet, Flooring - Hardwood, Recessed Lighting
- Level: Main,First
Bedroom 3
- Features: Closet, Flooring - Hardwood, Recessed Lighting
- Level: Main,First
Bathroom 1
- Features: Bathroom - Full, Bathroom - Tiled With Tub & Shower, Flooring - Laminate
- Level: Main,First
Kitchen
- Features: Flooring - Vinyl, Dining Area, Balcony / Deck, Countertops - Stone/Granite/Solid, Recessed Lighting, Stainless Steel Appliances, Gas Stove
- Level: Main,First
Living room
- Features: Closet, Flooring - Hardwood, Window(s) - Bay/Bow/Box, Recessed Lighting
- Level: First
Heating
- Heat Pump
Cooling
- Heat Pump
Appliances
- Included: Gas Water Heater, Range, Dishwasher, Microwave, Refrigerator, Washer, Dryer
- Laundry: In Basement, Washer Hookup
Features
- Bonus Room
- Flooring: Wood, Laminate
- Has basement: No
- Number of fireplaces: 1
- Fireplace features: Living Room
Interior area
- Total structure area: 936
- Total interior livable area: 936 sqft
- Finished area above ground: 936
Property
Parking
- Total spaces: 6
- Parking features: Paved Drive, Off Street
- Uncovered spaces: 6
Features
- Patio & porch: Deck - Wood
- Exterior features: Deck - Wood
Lot
- Size: 0.31 Acres
Details
- Parcel number: M:00007 B:0008A L:00057,157994
- Zoning: RES
Construction
Type & style
- Home type: SingleFamily
- Architectural style: Ranch
- Property subtype: Single Family Residence
Materials
- Foundation: Concrete Perimeter
- Roof: Shingle
Condition
- Year built: 1957
Utilities & green energy
- Electric: 100 Amp Service
- Sewer: Public Sewer
- Water: Public
- Utilities for property: for Gas Range, for Gas Oven, Washer Hookup
Community & HOA
Community
- Features: Public Transportation, Shopping, Park, Highway Access, House of Worship, Public School, T-Station
HOA
- Has HOA: No
Location
- Region: Norwood
Financial & listing details
- Price per square foot: $656/sqft
- Tax assessed value: $487,400
- Annual tax amount: $5,127
- Date on market: 6/5/2026
Price history
| Date | Event | Price |
|---|---|---|
| 6/8/2026 | Sold | $614,000+2.5%$656/sqft |
Source: MLS PIN #73505557 Report a problem | ||
| 4/28/2026 | Pending sale | $599,000$640/sqft |
Source:  NextHome #73505557 Report a problem NextHome #73505557 Report a problem | ||
| 4/28/2026 | Contingent | $599,000$640/sqft |
Source: MLS PIN #73505557 Report a problem | ||
| 4/22/2026 | Listed for sale | $599,000+39.8%$640/sqft |
Source: MLS PIN #73505557 Report a problem | ||
| 1/7/2021 | Sold | $428,500+0.8%$458/sqft |
Source: Public Record Report a problem | ||
| 10/2/2020 | Listed for sale | $424,900$454/sqft |
Source: WEICHERT, REALTORS� - Briarwood Real Estate #72736236 Report a problem | ||
Public tax history
| Year | Property taxes | Tax assessment |
|---|---|---|
| 2025 | $5,127 -0.1% | $487,400 -0.6% |
| 2024 | $5,133 +8.7% | $490,300 +7.1% |
| 2023 | $4,723 +6.3% | $457,700 +10.7% |
| 2022 | $4,445 +4.9% | $413,500 +10.7% |
| 2021 | $4,238 +5.2% | $373,700 +3.4% |
| 2020 | $4,030 +2.6% | $361,400 +0.2% |
| 2019 | $3,927 +6.9% | $360,600 +8.9% |
| 2018 | $3,673 +2.7% | $331,200 +3.2% |
| 2017 | $3,578 +5.4% | $320,900 +5.1% |
| 2016 | $3,395 -0.6% | $305,300 +2.5% |
| 2015 | $3,416 +7.5% | $297,800 +8.5% |
| 2014 | $3,178 +4.1% | $274,400 -0.8% |
| 2013 | $3,053 +4.4% | $276,500 |
| 2012 | $2,925 +4.7% | $276,500 |
| 2011 | $2,793 +6.6% | $276,500 -1.5% |
| 2010 | $2,619 +6.1% | $280,700 -3.8% |
| 2009 | $2,469 -0.1% | $291,800 -4% |
| 2008 | $2,472 +4.3% | $304,000 -3.3% |
| 2007 | $2,371 +2.7% | $314,400 |
| 2006 | $2,308 +25.3% | $314,400 +41.2% |
| 2005 | $1,842 -14% | $222,700 |
| 2004 | $2,142 +5% | $222,700 |
| 2003 | $2,040 -6.4% | $222,700 +29.3% |
| 2001 | $2,180 +12.5% | $172,300 +13.5% |
| 1997 | $1,937 | $151,800 |
Find assessor info on the county website
Neighborhood: 02062
Nearby homes
- $705,5003 bd2 ba1.4k sqft21 Holly Dr, Norwood, MA 02062Off Market
- $520,2002 bd1 ba936 sqft55 Woodbine Rd, Norwood, MA 02062Off Market
- $643,3003 bd1 ba1.5k sqft40 Endicott St, Norwood, MA 02062Off Market
- $628,0003 bd1 ba936 sqft16 Holly Dr, Norwood, MA 02062Off Market
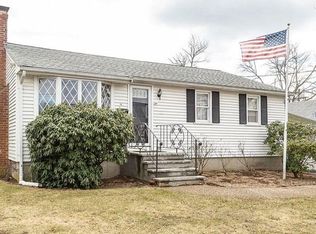
- $838,5004 bd3 ba2.2k sqft47 Woodbine Rd, Norwood, MA 02062Off Market
- $623,1003 bd1 ba1.5k sqft10 Holly Dr, Norwood, MA 02062Off Market
- $570,5004 bd1 ba1k sqft56 Endicott St, Norwood, MA 02062Off Market
- $631,4003 bd1 ba1.1k sqft100 Laurel Rd, Norwood, MA 02062Off Market
Nearby schools
GreatSchools rating
- 6/10F.A. Cleveland Elementary SchoolGrades: 1-5Distance: 0.3 mi
- 5/10Dr. Philip O. Coakley Middle SchoolGrades: 6-8Distance: 0.5 mi
- 7/10Norwood High SchoolGrades: 9-12Distance: 0.8 mi
Schools provided by the listing agent
- Elementary: Cleveland
- Middle: Coakley Middle School
- High: Norwood High School
Source: MLS PIN. This data may not be complete. We recommend contacting the local school district to confirm school assignments for this home.
Get a cash offer in 3 minutes
Find out how much your home could sell for in as little as 3 minutes with a no-obligation cash offer.
Estimated market value
$616,300
Get a cash offer in 3 minutes
Find out how much your home could sell for in as little as 3 minutes with a no-obligation cash offer.
Estimated market value
$616,300
- Massachusetts
- Norfolk County
- Norwood
- 02062
- 11 Holly Dr
Nearby cities
Nearby zip codes
Other Norwood Topics
