Skip main navigation
Off market
  • $346,600

    11 Homer Dr, Monson, MA 01057

    3beds
    1,196sqft
    Single Family Residence
    Built in 1968
    0.31 Acres Lot
    $346,600 Zestimate®
    $290/sqft
    $2,368 Estimated rent

    Home value

    $346,600

    $329,000 - $364,000

    $2,368/mo

    Zestimate® history
    Loading
    Loading...

    Owner options

    List your home for rent

    $2,368/mo

    Rent Zestimate®

    Find your next renter with Zillow Rental Manager. Plus, with online applications, you can quickly screen prospective tenants – for free.

    Learn more

    $2,368/mo

    Rent Zestimate®

    Refinance and save

    $2,246/mo

    Est. payment

    Refinancing to a lower rate could help reduce your monthly payments and save thousands over the life of the loan.

    See today's rates

    $2,246/mo

    Est. payment

    Explore your selling options

    Work with a Zillow partner agent

    Leverage their expertise and Zillow's premium Showcase listings to get your home seen by more buyers.

    Get started

    List with your own agent

    Get your home in front of millions of buyers by listing it on Zillow.

    Learn how to do it

    Sell it yourself

    Take full control of how buyers see your home on Zillow by listing For Sale by Owner (FSBO).

    List your home

    What's special

    Glorious backyardLarge deckSpacious bedroomsNew buderus furnaceGleaming hardwood floorsGorgeous hardwood floorsSwing set

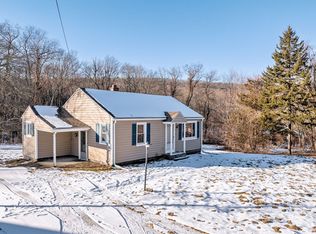
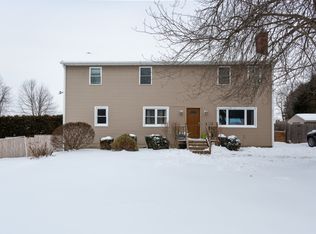
    LOCATION, LOCATION, LOCATION! Welcome Home to 11 HOMER DRIVE, a lovely raised ranch nestled in a great neighborhood in MONSON! Front entry welcomes you to the large living room with loads of natural light and gorgeous hardwood floors. Next stop is the charming eat-in kitchen with slider door that leads out to the large deck overlooking the glorious backyard with BREATHTAKING SUNRISE VIEWS to enjoy your early morning coffee also a great space for outdoor dining and entertaining! Down the hall, you'll find three spacious bedrooms with gleaming hardwood floors. The main bathroom is ready for updating with your own personal touches. A finished lower level houses the laundry room and two additional bonus spaces for recreation or home office use. Seller states swing set and window AC units to remain, updates include new Buderus Furnace installed in 2021, 2 Storm doors 2022, Insulated Garage door 2022 and addt'l insulation in the attic 2020. This one won't last!! Make this house your home.

    This property is off market, which means it's not currently listed for sale or rent on Zillow. This may be different from what's available on other websites or public sources.
    Zillow last checked:

    Listing updated:

    Listed by:

    Tammy Sandomierski 413-374-7624,

    William Raveis R.E. & Home Services 413-565-2111

    Bought with:

    The Poissant & Neveu Team

    RE/MAX Compass

    Source: MLS PIN,MLS#: 73099786

    Facts & features

    Interior

    Bedrooms & bathrooms
    • Bedrooms: 3
    • Bathrooms: 1
    • Full bathrooms: 1
    Primary bedroom
    • Features: Flooring - Hardwood, Closet - Double
    • Level: First
    Bedroom 2
    • Features: Ceiling Fan(s), Closet, Flooring - Hardwood
    • Level: First
    Bedroom 3
    • Features: Closet, Flooring - Hardwood
    • Level: First
    Primary bathroom
    • Features: No
    Bathroom 1
    • Features: Bathroom - Full, Bathroom - With Tub & Shower, Closet, Flooring - Vinyl
    • Level: First
    Kitchen
    • Features: Flooring - Vinyl, Dining Area, Pantry, Deck - Exterior, Exterior Access, Slider
    • Level: First
    Living room
    • Features: Closet/Cabinets - Custom Built, Flooring - Hardwood, Window(s) - Bay/Bow/Box, Exterior Access
    • Level: First
    Office
    • Features: Closet/Cabinets - Custom Built, Flooring - Wall to Wall Carpet, Exterior Access, Window Seat
    • Level: Basement
    Heating
    • Baseboard, Oil
    Cooling
    • Window Unit(s)
    Appliances
    • Included: Water Heater, Range, Microwave, Refrigerator, Washer, Dryer
    • Laundry: Electric Dryer Hookup, Exterior Access, Washer Hookup, In Basement
    Features
    • Closet/Cabinets - Custom Built, Window Seat, Ceiling Fan(s), Bonus Room, Office, Foyer
    • Flooring: Vinyl, Carpet, Hardwood, Flooring - Wall to Wall Carpet, Flooring - Hardwood
    • Doors: Storm Door(s)
    • Windows: Picture
    • Basement: Full,Partially Finished,Interior Entry,Garage Access
    • Has fireplace: No
    Interior area
    • Total structure area: 1,196
    • Total interior livable area: 1,196 sqft

    Property

    Parking
    • Total spaces: 6
    • Parking features: Attached, Paved Drive, Off Street, Paved
    • Attached garage spaces: 1
    • Uncovered spaces: 5
    Features
    • Patio & porch: Deck - Wood
    • Exterior features: Deck - Wood, Stone Wall
    • Has view: Yes
    • View description: Scenic View(s)
    Lot
    • Size: 0.31 Acres
    • Features: Level
    Details
    • Parcel number: M:072 B:020,3751404
    • Zoning: RV

    Construction

    Type & style
    • Home type: SingleFamily
    • Architectural style: Raised Ranch
    • Property subtype: Single Family Residence
    Materials
    • Frame
    • Foundation: Concrete Perimeter
    • Roof: Shingle
    Condition
    • Year built: 1968

    Utilities & green energy

    • Electric: Circuit Breakers
    • Sewer: Public Sewer
    • Water: Public
    • Utilities for property: for Electric Range, for Electric Dryer, Washer Hookup

    Community & neighborhood

    Location
    • Region: Monson

    Other

    Other facts
    • Road surface type: Paved

    Price history

    DateEventPrice
    6/20/2023Sold$275,000+14.6%$230/sqft
    Source: MLS PIN #73099786 Report a problem
    4/25/2023Pending sale$240,000$201/sqft
    Source: William Raveis Real Estate, Mortgage & Insurance #73099786 Report a problem
    4/20/2023Listed for sale$240,000+31.1%$201/sqft
    Source: MLS PIN #73099786 Report a problem
    10/12/2016Sold$183,125$153/sqft
    Source: Public Record Report a problem

    Public tax history

    YearProperty taxesTax assessment
    2025$3,914 +4%$263,200 +8.4%
    2024$3,765 +4.8%$242,900 +7.2%
    2023$3,592 +4.7%$226,500 +17.7%
    2022$3,432 +7.5%$192,500 +9.3%
    2021$3,193 -0.8%$176,200
    2020$3,219 +4.5%$176,200 +4.9%
    2019$3,081 +4.1%$168,000 -0.1%
    2018$2,959 +5%$168,100 +3.9%
    2017$2,817 -0.3%$161,800 -1.9%
    2016$2,825 $165,000

    Find assessor info on the county website

    Neighborhood: 01057

    Nearby schools

    GreatSchools rating
    Schools provided by the listing agent
    • Elementary: Quarry Hill
    • Middle: Granite Valley
    • High: Monson High

    Source: MLS PIN. This data may not be complete. We recommend contacting the local school district to confirm school assignments for this home.

    Get pre-qualified for a loan
    At Zillow Home Loans, we can pre-qualify you in as little as 5 minutes with no impact to your credit score.

    An equal housing lender. NMLS #10287.

    Sell for more on Zillow
    Get a Zillow Showcase℠ listing at no additional cost and you could sell for .
    $346,600
    2% more
    +$6,932
    With Zillow Showcase(estimated)
    $353,532