Reduced...! Beautiful home on .75 acre with broad views of the lower Flint Creek Valley! This 4 bedroom/2 bath home shows great pride of ownership; well maintained, tidy, landscaped... The home resides on a larger double lot with three bedrooms on the main level and an oversized bedroom/family room in the walk-out basement. The property is complimented by a double garage attached by a breezeway, underground sprinklers, garden, storage shed and mature plantings. This property offers privacy and big views in convenient, close to town living. Worth a look!
Active
Price cut: $20K (8/3)
$419,000
11 Hoover Rd, Drummond, MT 59832
4beds
3,472sqft
Single Family Residence
Built in 1966
0.75 Acres Lot
$410,100 Zestimate®
$121/sqft
$-- HOA
What's special
Big viewsStorage shedMature plantingsUnderground sprinklersLarger double lot
- 123 days
- 324
- 11
Zillow last checked:
Listing updated:
Listed by:
Tom Rue 406-691-6900,
Pintlar Territories
Source: MRMLS,MLS#: 30070943
Facts & features
Interior
Bedrooms & bathrooms
- Bedrooms: 4
- Bathrooms: 2
- Full bathrooms: 2
Heating
- Gas, Hot Water, Radiant
Appliances
- Included: Dryer, Dishwasher, Range, Refrigerator, Washer
Features
- Basement: Partially Finished,Walk-Out Access
- Has fireplace: No
Interior area
- Total interior livable area: 3,472 sqft
- Finished area below ground: 1,288
Property
Parking
- Total spaces: 4
- Parking features: Additional Parking, Garage, Garage Door Opener
- Garage spaces: 2
- Carport spaces: 2
- Covered spaces: 4
Features
- Stories: 1
- Exterior features: Breezeway, Garden, Storage
- Has view: Yes
- View description: Meadow, Mountain(s), Residential, Valley
Lot
- Size: 0.75 Acres
- Features: Back Yard, Garden, Gentle Sloping, Landscaped, Sprinklers In Ground, Split Possible, Views, Level
- Topography: Level,Sloping
Details
- Additional structures: Shed(s), Workshop
- Parcel number: 46198431305080000
- Zoning: None
- Special conditions: Standard
Construction
Type & style
- Home type: SingleFamily
- Architectural style: Ranch
- Property subtype: Single Family Residence
Materials
- Aluminum Siding, Wood Frame
- Foundation: Poured
- Roof: Metal
Condition
- New construction: No
- Year built: 1966
Utilities & green energy
- Sewer: Private Sewer, Septic Tank
- Water: Well
Community & HOA
HOA
- Has HOA: No
Location
- Region: Drummond
Financial & listing details
- Price per square foot: $121/sqft
- Tax assessed value: $448,784
- Annual tax amount: $1,310
- Date on market: 5/13/2026
- Listing agreement: Exclusive Right To Sell
- Listing terms: Cash,Conventional,FHA,VA Loan
- Has irrigation water rights: Yes
- Road surface type: Gravel
Estimated market value
$410,100
$390,000 - $431,000
Not available
Price history
| Date | Event | Price |
|---|---|---|
| 8/3/2026 | Price change | $419,000-4.6%$121/sqft |
Source:  MRMLS #30070943 Report a problem MRMLS #30070943 Report a problem | ||
| 5/13/2026 | Listed for sale | $439,000$126/sqft |
Source: MRMLS #30070943 Report a problem | ||
Public tax history
| Year | Property taxes | Tax assessment |
|---|---|---|
| 2025 | $898 -40.5% | $448,784 +5.2% |
| 2024 | $1,510 -3% | $426,800 |
| 2023 | $1,556 +144.9% | $426,800 +69.9% |
| 2022 | $635 | $251,178 |
| 2021 | -- | $251,178 +18.4% |
| 2020 | $1,638 -1.3% | $212,203 |
| 2019 | $1,659 +8.8% | $212,203 +7.8% |
| 2018 | $1,526 +6.1% | $196,800 |
| 2017 | $1,438 +13.4% | $196,800 +21.9% |
| 2016 | $1,268 +1.3% | $161,500 |
| 2015 | $1,251 -26.5% | $161,500 +34.9% |
| 2014 | $1,704 +4.8% | $119,723 +3.3% |
| 2013 | $1,625 +0.9% | $115,894 +3.8% |
| 2012 | $1,611 | $111,686 |
| 2011 | -- | -- |
| 2010 | -- | -- |
| 2009 | -- | -- |
| 2008 | -- | $146,600 |
| 2007 | -- | $146,600 |
| 2006 | -- | $146,600 |
| 2005 | -- | $146,600 |
| 2004 | -- | $146,600 |
| 2003 | -- | $146,600 +9.5% |
| 2002 | -- | $133,825 |
| 2000 | -- | $133,825 |
Find assessor info on the county website
Monthly payment
Est. payment
Payment breakdown
Explore the cost of this home by adjusting the details. Changes won't be saved.Climate risks
Neighborhood: 59832
Nearby schools
Schools provided by the listing agent
- District: District No. 11
Source: MRMLS. This data may not be complete. We recommend contacting the local school district to confirm school assignments for this home.
Similar homes
- $375,0002 bd2 ba2k sqft34 1st St, Drummond, MT 59832Active

 MLS ID #30077306, Jenna Buxbaum, Clearwater Montana Properties - Philipsburg. MRMLS
 - $259,0002 bd1 ba1.7k sqft161 E Broad St, Drummond, MT 59832Active
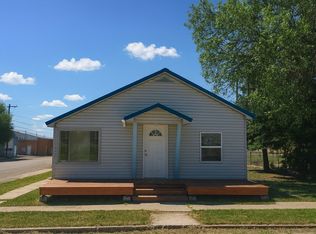 MLS ID #30057937, Thomas A Frister, Saddleback Realty LLC. MRMLS
 - $479,0004 bd3 ba2.2k sqft10 Jackleg Ln, Philipsburg, MT 59858Active
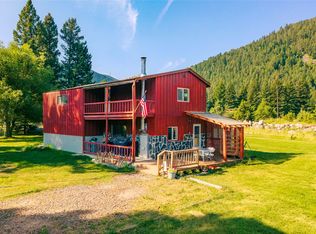 MLS ID #30072916, Kim Johnson, Pintlar Territories. MRMLS
 - $310,0003 bd1 ba1.7k sqft161 Powder Horn Rd, Helmville, MT 59843Active
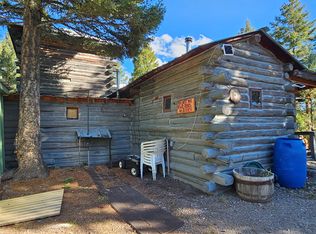 MLS ID #30059732, Kerry Duff, Twite Realty Corp. MRMLS
 - $625,0003 bd4 ba2.4k sqft11 Maxville Rd, Philipsburg, MT 59858ActiveMLS ID #30061447, Charity Therriault, Clearwater Montana Properties - Philipsburg. MRMLS
