Skip main navigation
Off market
  • $1,162,200

    11 Hop Holw, Simsbury, CT 06070

    5beds
    5,678sqft
    SingleFamily
    Built in 1971
    2.5 Acres Lot
    $1,162,200 Zestimate®
    $205/sqft
    $7,580 Estimated rent

    Home value

    $1,162,200

    $1.07M - $1.28M

    $7,580/mo

    Zestimate® history
    Loading
    Loading...

    Owner options

    List your home for rent

    $7,580/mo

    Rent Zestimate®

    Find your next renter with Zillow Rental Manager. Plus, with online applications, you can quickly screen prospective tenants – for free.

    Learn more

    $7,580/mo

    Rent Zestimate®

    Refinance and save

    $7,155/mo

    Est. payment

    Refinancing to a lower rate could help reduce your monthly payments and save thousands over the life of the loan.

    See today's rates

    $7,155/mo

    Est. payment

    Explore your selling options

    Work with a Zillow partner agent

    Leverage their expertise and Zillow's premium Showcase listings to get your home seen by more buyers.

    Get started

    List with your own agent

    Get your home in front of millions of buyers by listing it on Zillow.

    Learn how to do it

    Sell it yourself

    Take full control of how buyers see your home on Zillow by listing For Sale by Owner (FSBO).

    List your home

    What's special

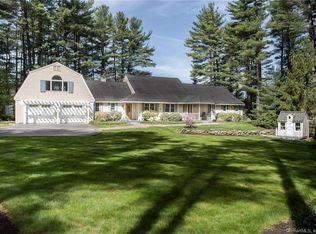
    A NATURE LOVES DELIGHT! BEAUTIFULLY RENOVATED HIGH-END HOME ON 2.5 ACRES IN A PRIVATE ENCLAVE OF 8 HOME SITES, LOCATED ALONG HOP BROOK. THE NEIGHBORHOOD IS BORDERED BY HOP BROOK ON ONE SIDE WITH POND VIEW TO REAR OF HOME, & PROTECTED LAND TRUST ON THE OTHER. THIS HOME HAS BEEN ARCHITECTURALLY RENOVATED, WITH ADDITIONS IN 2002, CONVERTING THE HOME FROM A SINGLE STORY RANCH,TO A BEAUTIFUL CONTEMPORARY COL. WITH LARGE OPEN SPACES,PERFECT FOR ENTERTAINING & MULTI-GENERATIONAL LIVING. AS YOU ENTER THE HOME, A STUNNING, FIREPLACE ENCASED BY A BEAUTIFUL ARCHITECTURAL MANTLE GREETS YOU. ON THE FIRST FLOOR YOU WILL FIND A GORGEOUS GOURMET KITCH.W/CHERRY CABINETS & BRAZILIAN GRANITE COUNTERS . THERE IS AN INFORMAL EATING AREA, & SITTING AREA TO RELAX IN .A SPACIOUS FORMAL DINING ROOM, HUGH SPECTACULAR POST & BEAM GREAT ROOM W/WET BAR & HALF BATH, &TWO LARGE BEDROOMS EACH WITH THEIR OWN BATHROOMS & WALK-IN CLOSESTS COMPLETE THE FIRST FLOOR. THE SECOND STORY HAS 2 BEDROOMS , THE MASTER SUITE HAS A SOAKING/JACUZZI TUB & ADD. SHOWER W/ FOOT JACUZZI, ALL IN A NATURAL STONE FINISH. ADDITIONAL BEDROOM HAS 1/2 BATH. THE LOWER WALK OUT LEVEL IS FINISHED W/FAMILY ROOM, SPACIOUS BEDROOM & LOVELY RENOVATED BATHROOM. THE 2002 RENOVATIONS ,INCLUDED REPLACEMENT OF ALL EXTERIOR WINDOWS & SLIDERS W/AW ENERGY EFFICENT WINDOWS. ALL NEW CEDAR CLAPBOARD SIDING & TRIM. NEW ROOF WAS INSTALLED NOV. 2020, BUDARUS FURNACE IN 2016. WALKING DISTANCE TO SIMSBURY FARMS REC. AREA, 10 MIN. TO TOWN! SHOWINGS TO START MAY 1ST. OWNER WILL PROVIDE A LIST OF CONTRACTORS/SERVICE PROVIDERS WHO HAVE BEEN MAINTAINED THE HOME OVER THE YEARS.

    This property is off market, which means it's not currently listed for sale or rent on Zillow. This may be different from what's available on other websites or public sources.

    Facts & features

    Interior

    Bedrooms & bathrooms
    • Bedrooms: 5
    • Bathrooms: 6
    • Full bathrooms: 4
    • 1/2 bathrooms: 2
    Heating
    • Forced air, Oil
    Cooling
    • Central
    Appliances
    • Included: Dishwasher, Dryer, Garbage disposal, Microwave, Range / Oven, Refrigerator, Washer
    • Laundry: Laundry Room, Main Level
    Features
    • Sauna, Laundry Room, Foyer, Cable - Available, Auto Garage Door Opener
    • Doors: French Doors
    • Basement: Unfinished
    • Attic: Storage, Floored, Walk-up
    • Has fireplace: Yes
    Interior area
    • Total interior livable area: 5,678 sqft
    • Finished area below ground: 1300

    Property

    Parking
    • Total spaces: 3
    • Parking features: Garage - Attached
    Features
    • Patio & porch: Deck, Patio
    • Exterior features: Shingle (Not Wood), Stone
    • Has spa: Yes
    • Fencing: Partial
    • Has view: Yes
    • View description: Water
    • Has water view: Yes
    • Water view: Water
    • Waterfront features: Brook
    Lot
    • Size: 2.50 Acres
    • Features: Cul-de-Sac, Professionally Landscaped, In Subdivision, Lightly Wooded
    Details
    • Parcel number: SIMSME09B147L6
    • Zoning: R-40

    Construction

    Type & style
    • Home type: SingleFamily
    • Architectural style: Colonial
    Materials
    • Frame
    • Roof: Asphalt
    Condition
    • Year built: 1971

    Utilities & green energy

    • Sewer: Septic Tank
    • Water: Public Water Connected

    Community & neighborhood

    Location
    • Region: Simsbury

    HOA & financial

    HOA
    • Has HOA: Yes
    • HOA fee: $150 monthly
    Other financial information
    • Total actual rent: 695000

    Other

    Other facts
    • ViewYN: true
    • Sewer: Septic Tank
    • Appliances: Dishwasher, Disposal, Gas Cooktop, Dryer, Microwave, Washer, Wine Cooler, Range Hood, Wall Oven, Subzero
    • FireplaceYN: true
    • Roof: Asphalt
    • GarageYN: true
    • Heating: Oil, Hydro Air
    • AttachedGarageYN: true
    • Basement: Partially Finished, Storage Space, Full With Walk-Out
    • HeatingYN: true
    • PatioAndPorchFeatures: Deck, Patio
    • AssociationYN: 1
    • FireplacesTotal: 1
    • CommunityFeatures: Playground, Tennis Court(s), Golf, Park, Public Pool, Public Rec Facilities, Private School(s), Paddle Tennis
    • ExteriorFeatures: Underground Sprinkler, Garden, Stone Wall
    • RoomsTotal: 10
    • WaterfrontYN: true
    • ConstructionMaterials: Frame, Stone, Shingle Siding, Clapboard
    • Zoning: R-40
    • LotFeatures: Cul-de-Sac, Professionally Landscaped, In Subdivision, Lightly Wooded
    • ArchitecturalStyle: Colonial
    • InteriorFeatures: Sauna, Laundry Room, Foyer, Cable - Available, Auto Garage Door Opener
    • Fencing: Partial
    • DoorFeatures: French Doors
    • Cooling: Central Air
    • View: Water
    • LaundryFeatures: Laundry Room, Main Level
    • ParkingFeatures: Attached Garage
    • Attic: Storage, Floored, Walk-up
    • BelowGradeFinishedArea: 1300
    • YearBuiltSource: Public Records
    • FoundationDetails: Concrete
    • WaterSource: Public Water Connected
    • WaterfrontFeatures: Brook
    • TotalActualRent: 695000.00
    • MlsStatus: Show

    Price history

    DateEventPrice
    6/18/2021Sold$763,000+0.4%$134/sqft
    Source: Smart MLS #170372399 Report a problem
    5/6/2021Contingent$759,900$134/sqft
    Source: Smart MLS #170372399 Report a problem
    4/30/2021Listed for sale$759,900+9.3%$134/sqft
    Source: Smart MLS #170372399 Report a problem
    7/31/2020Listing removed$695,000$122/sqft
    Source: Berkshire Hathaway HomeServices New England Properties #170290916 Report a problem
    7/16/2020Pending sale$695,000$122/sqft
    Source: Berkshire Hathaway HomeServices New England Properties #170290916 Report a problem
    7/3/2020Price change$695,000-3.5%$122/sqft
    Source: Berkshire Hathaway HomeServices New England Properties #170290916 Report a problem
    5/17/2020Price change$719,900-2.6%$127/sqft
    Source: Berkshire Hathaway HomeServices New England Properties #170290916 Report a problem
    4/30/2020Listed for sale$739,000-15.5%$130/sqft
    Source: Berkshire Hathaway NE Prop. #170290916 Report a problem
    10/30/2019Listing removed$875,000$154/sqft
    Source: William Raveis Real Estate #170233735 Report a problem
    9/27/2019Listed for sale$875,000+118.8%$154/sqft
    Source: William Raveis Real Estate #170233735 Report a problem
    3/29/2002Sold$400,000+35.6%$70/sqft
    Source: Smart MLS #G274827 Report a problem
    6/4/1998Sold$295,000$52/sqft
    Source: Public Record Report a problem

    Public tax history

    YearProperty taxesTax assessment
    2025$19,283 +2.6%$564,480
    2024$18,803 +4.7%$564,480
    2023$17,962 +1%$564,480 +22.6%
    2022$17,782 +0%$460,320 +0%
    2021$17,781 +4.2%$460,290
    2020$17,072 -0.6%$460,290
    2019$17,178 -0.7%$460,290
    2018$17,302 -0.8%$460,290 +2.3%
    2017$17,444 +4.4%$450,050
    2016$16,706 $450,050

    Find assessor info on the county website

    Neighborhood: West Simsbury

    Nearby schools

    GreatSchools rating
    Schools provided by the listing agent
    • Elementary: Squadron Line
    • High: Simsbury

    Source: The MLS. This data may not be complete. We recommend contacting the local school district to confirm school assignments for this home.

    Get pre-qualified for a loan
    At Zillow Home Loans, we can pre-qualify you in as little as 5 minutes with no impact to your credit score.

    An equal housing lender. NMLS #10287.

    Sell for more on Zillow
    Get a Zillow Showcase℠ listing at no additional cost and you could sell for .
    $1,162,200
    2% more
    +$23,244
    With Zillow Showcase(estimated)
    $1,185,444