Skip main navigation
Pending
  • $330,000

    11 Hope St, Fort Mitchell, AL 36856

    5beds
    2,604sqft
    : 
    $1,951/mo
    Get pre-qualified
    Single Family Residence
    Built in 2019
    0.62 Acres Lot
    $-- Zestimate®
    $127/sqft
    $-- HOA

    What's special

    Two-car garageCozy fire pitRelaxing soaking tubDual granite vanitiesWalk-in closetSpacious main-level primary suiteQuiet cul-de-sac
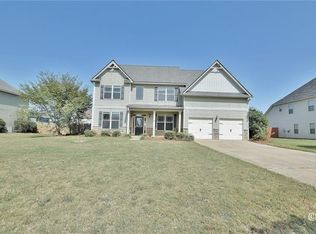
    Welcome home to this stunning, 5-bedroom, 2.5-bath residence offering 2,604 square feet of thoughtfully designed living space in a quiet cul-de-sac. From the moment you step inside, you'll love the bright, open feel created by the soaring vaulted ceilings and beautiful luxury vinyl plank flooring throughout the main living areas. The heart of the home is the spacious eat-in kitchen, featuring granite countertops, stainless steel appliances, a large center island with breakfast bar, a pantry, and plenty of room for gathering with family and friends. Best of all, the refrigerator stays! Retreat to the spacious main-level primary suite, complete with a walk-in closet and a spa-inspired ensuite featuring dual granite vanities, a relaxing soaking tub, and a separate shower. Upstairs offers three generously sized bedrooms plus a large bonus room that can easily serve as a fifth bedroom, home office, media room, or playroom—giving you the flexibility to fit your lifestyle. Step outside to your own backyard oasis! The oversized, privacy-fenced yard is perfect for entertaining or unwinding, with a covered patio, and cozy fire pit ready for making lasting memories. With a two-car garage, modern finishes, and an ideal location, this move-in-ready home truly has it all. Don't miss your chance to make it yours!
    48 days
    |
    121
    |
    4
    |

    Likely to sell faster than

    Zillow last checked:

    Listing updated:

    Listed by:

    Donna Long 706-325-5000,

    Real Broker, LLC

    Source: CBORGA,MLS#: 232866MLS Logo

      Facts & features

      Interior

      Bedrooms & bathrooms
      • Bedrooms: 5
      • Bathrooms: 3
      • Full bathrooms: 2
      • 1/2 bathrooms: 1
      Rooms
      • Room types: Great Room
      Primary bathroom
      • Features: Double Vanity
      Kitchen
      • Features: Breakfast Area, Breakfast Bar, Kitchen Island, Pantry
      Heating
      • Electric
      Cooling
      • Ceiling Fan(s), Central Electric
      Appliances
      • Included: Dishwasher, Electric Range, Microwave
      • Laundry: Laundry Room
      Features
      • High Ceilings, Cathedral Ceiling(s), Walk-In Closet(s), Double Vanity, Entrance Foyer
      • Flooring: Carpet
      • Windows: Thermo Pane
      • Attic: Permanent Stairs
      Interior area
      • Total structure area: 2,604
      • Total interior livable area: 2,604 sqft
      Video & virtual tour

      Property

      Parking
      • Total spaces: 2
      • Parking features: Attached, 2-Garage, Level Driveway
      • Attached garage spaces: 2
      • Has uncovered spaces: Yes
      Features
      • Levels: Two
      • Patio & porch: Patio
      • Pool features: Community
      • Fencing: Fenced
      Lot
      • Size: 0.62 Acres
      • Features: Cul-De-Sac, Level, Sloped
      Details
      • Parcel number: 170624000000218
      • Special conditions: Standard

      Construction

      Type & style
      • Home type: SingleFamily
      • Property subtype: Single Family Residence
      Materials
      • Cement Siding, Stone
      • Foundation: Slab/No
      Condition
      • New construction: No
      • Year built: 2019

      Utilities & green energy

      • Sewer: Septic Tank
      • Water: Public

      Community & HOA

      Community
      • Security: Smoke Detector(s), None
      • Subdivision: Patriots Point
      HOA
      • Has HOA: Yes
      Location
      • Region: Fort Mitchell

      Financial & listing details

      • Price per square foot: $127/sqft
      • Tax assessed value: $321,000
      • Annual tax amount: $1,106
      • Date on market: 7/8/2026

        Estimated market value

        Not available

        Estimated sales range

        Not available

        Not available

        Price history

        DateEventPrice
        7/29/2026Pending sale$330,000$127/sqft
        Source: CBORGA #232866 Report a problem
        7/8/2026Listed for sale$330,000+6.5%$127/sqft
        Source: CBORGA #232866 Report a problem
        6/23/2026Listing removed$2,400$1/sqft
        Source: Zillow Rentals Report a problem
        6/6/2026Price change$2,400-4%$1/sqft
        Source: Zillow Rentals Report a problem
        5/28/2026Price change$2,500+4.2%$1/sqft
        Source: Zillow Rentals Report a problem
        5/15/2026Listed for rent$2,400+9.1%$1/sqft
        Source: Zillow Rentals Report a problem
        8/29/2024Listing removed$2,200$1/sqft
        Source: Zillow Rentals Report a problem
        8/26/2024Price change$2,200-6.4%$1/sqft
        Source: Zillow Rentals Report a problem
        6/25/2024Price change$2,350-6%$1/sqft
        Source: Zillow Rentals Report a problem
        6/24/2024Listed for rent$2,500$1/sqft
        Source: Zillow Rentals Report a problem
        5/30/2023Sold$310,000+1.6%$119/sqft
        Source: East Alabama BOR #E94733 Report a problem
        4/7/2023Pending sale$305,000$117/sqft
        Source: East Alabama BOR #94733 Report a problem
        4/1/2023Listed for sale$305,000+32.7%$117/sqft
        Source: East Alabama BOR #94733 Report a problem
        5/8/2020Sold$229,900$88/sqft
        Source: Agent Provided Report a problem

        Public tax history

        YearProperty taxesTax assessment
        2025$1,106 +6.7%$32,120 +6.4%
        2024$1,036 +4.3%$30,180 +4.1%
        2023$993 +16.7%$28,980 +15.7%
        2022$851 +15.2%$25,040 +14.2%
        2021$739 +603.1%$21,920 +650.7%
        2019$105 $2,920
        2017$105 $2,920
        2016$105 $2,920 -30.5%
        2015$105 -30.5%$4,200
        2014$151 $4,200
        Find assessor info on the county website

        Monthly payment

        Est. payment

        Payment breakdown

        Explore the cost of this home by adjusting the details. Changes won't be saved.
        All calculations are estimates and provided by Zillow, Inc. for informational purposes only. Actual amounts may vary.
        HOA fees may include property taxes on listings classified as Co-Ops. Contact the listing agent and/or owner for fee details.
        See how much you could borrow to make a competitive offer.

        Climate risks

        Neighborhood: 36856

        Getting around

        1 / 100
        Car-Dependent
        25 / 100
        Somewhat Bikeable

        Nearby schools

        GreatSchools rating

        A local agent can set up tours, give advice and negotiate with sellers.

        A local lender can help you make sure your offer is ready when you are.

        Browse local experts

        Similar homes