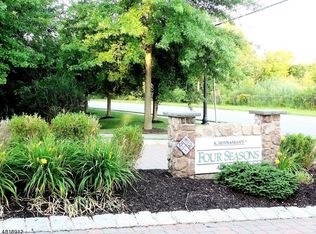
Rare opportunity to own the largest model in Parsippany's premier Four Seasons 55+ community! This bright end-unit offers the space and privacy of a single-family home with the ease of condo living. Spacious and airy, this 4 BR, 2.5 BA townhouse stands completely apart as the only unit featuring hardwood floors throughout both the first and second levels. The main floor boasts a serene living room with custom shutters, a private patio, a formal dining room, and an eat-in chef's kitchen with granite and stainless steel. Enjoy the ultimate convenience of a first-floor primary suite featuring a walk-in closet and a luxury bath with a jetted tub and double vanity. The second floor offers a versatile lounge, 3 additional large bedrooms, a full bath and a massive storage room. Complete with an attached 2-car garage, central vacuum, and a laundry room. Unbeatable location with the Lakeland Bus to NYC right at the main entrance and easy walking distance to ShopRIte and dining at Arlington Plaza. Conveniently located close to Rt 46, you're minutes to shopping, dining, medical offices and major highways. A must-see!
Under contract
$699,000
11 Hopkins Ct, Parsippany-Troy Hills Twp., NJ 07054
4beds
--sqft
Townhouse
Built in 2008
-- sqft lot
$698,900 Zestimate®
$--/sqft
$510/mo HOA
What's special
Central vacuumBright end-unitVersatile loungeWalk-in closetMassive storage roomLaundry roomFormal dining room
- 36 days |
- 1,442 |
- 36 |
Likely to sell faster than
Zillow last checked:
Listing updated:
Listed by:
Julie Kim 973-868-5699,
Prominent Properties Sir
Source: GSMLS,MLS#: 4032030
Facts & features
Interior
Bedrooms & bathrooms
- Bedrooms: 4
- Bathrooms: 3
- Full bathrooms: 2
- 1/2 bathrooms: 1
Primary bedroom
- Description: 1st Floor, Full Bath, Walk-In Closet
Bedroom 1
- Level: First
Bedroom 2
- Level: Second
Bedroom 3
- Level: Second
Bedroom 4
- Level: Second
Primary bathroom
- Features: Stall Shower
Dining room
- Features: Formal Dining Room
- Level: First
Family room
- Level: Second
Kitchen
- Features: Breakfast Bar, Eat-in Kitchen, Pantry
- Level: First
Living room
- Level: First
Heating
- 1 Unit, Forced Air, Electric, Natural Gas
Cooling
- 1 Unit, Ceiling Fan(s), Central Air
Appliances
- Included: Carbon Monoxide Detector, Central Vacuum, Dishwasher, Dryer, Microwave, Range/Oven-Gas, Refrigerator, Washer, Gas Water Heater
- Laundry: Laundry Room
Features
- Central Vacuum, Storage Room
- Flooring: Tile, Wood
- Windows: Blinds
- Basement: None
- Number of fireplaces: 1
- Fireplace features: Gas, Living Room
- Common walls with other units/homes: End Unit,2+ Common Walls,Townhouse-End Unit
Property
Parking
- Total spaces: 2
- Parking features: 2 Car Width, Asphalt
- Garage spaces: 2
- Uncovered spaces: 2
Features
- Levels: Multi Floor Unit
- Patio & porch: Patio
- Exterior features: Sidewalk
- Has spa: Yes
- Spa features: Bath
Details
- Parcel number: 2329006980000000190041
Construction
Type & style
- Home type: Townhouse
- Property subtype: Townhouse
- Attached to another structure: Yes
Materials
- Stone
- Roof: Asphalt Shingle
Condition
- Year built: 2008
Utilities & green energy
- Gas: Gas In Street
- Sewer: Public Sewer
- Water: Public
- Utilities for property: Electricity Connected, Gas In Street, Cable Available, Garbage Included
Community & HOA
Community
- Security: Carbon Monoxide Detector(s), Fire Alarm, Fire Extinguisher, Carbon Monoxide Detector
- Subdivision: N/a
HOA
- Has HOA: Yes
- Services included: Maintenance Structure, Snow Removal, Trash
- HOA fee: $510 monthly
Location
- Region: Parsippany
Financial & listing details
- Tax assessed value: $393,500
- Annual tax amount: $14,181
- Date on market: 6/3/2026
- Ownership type: Fee Simple
- Electric utility on property: Yes
Estimated market value
$698,900
$664,000 - $734,000
$4,808/mo
Price history
| Date | Event | Price |
|---|---|---|
| 7/2/2026 | Pending sale | $699,000 |
Source: | ||
| 6/3/2026 | Listed for sale | $699,000+27.1% |
Source: | ||
| 4/30/2007 | Sold | $550,099 |
Source: Public Record Report a problem | ||
Public tax history
| Year | Property taxes | Tax assessment |
|---|---|---|
| 2025 | $13,670 | $393,500 |
| 2024 | $13,670 +0.4% | $393,500 |
| 2023 | $13,615 +6% | $393,500 |
| 2022 | $12,840 +1.1% | $393,500 |
| 2021 | $12,702 +5.1% | $393,500 |
| 2020 | $12,084 +2.3% | $393,500 |
| 2019 | $11,817 +2.4% | $393,500 |
| 2018 | $11,537 +1.8% | $393,500 |
| 2017 | $11,329 +2.6% | $393,500 |
| 2016 | $11,042 +1.4% | $393,500 |
| 2015 | $10,888 +2.6% | $393,500 |
| 2014 | $10,617 +1.7% | $393,500 |
| 2013 | $10,436 +2.4% | $393,500 |
| 2012 | $10,192 +2% | $393,500 |
| 2011 | $9,991 +5.6% | $393,500 |
| 2010 | $9,464 +4.7% | $393,500 |
| 2009 | $9,039 | $393,500 |
| 2008 | -- | $393,500 |
Find assessor info on the county website
Monthly payment
Est. payment$--/mo
Payment breakdown
Explore the cost of this home by adjusting the details. Changes won't be saved.All calculations are estimates and provided by Zillow, Inc. for informational purposes only. Actual amounts may vary.
HOA fees may include property taxes on listings classified as Co-Ops. Contact the listing agent and/or owner for fee details.
Mortgage interest rates are dependent on a number of factors, including credit score, down payment, and repayment length. Interest rate data provided by Zillow Group Marketplace, Inc. as of 1/1/1970 from various mortgage lenders with which we have lead or other similar arrangements; the Estimated Payment is an average of those rates.
See how much you could borrow to make a competitive offer.
Climate risks
Neighborhood: 07054
Nearby schools
GreatSchools rating
- 8/10Rockaway Meadow Elementary SchoolGrades: K-5Distance: 0.3 mi
- 6/10Central Middle SchoolGrades: 6-8Distance: 1.9 mi
- 7/10Parsippany High SchoolGrades: 9-12Distance: 1.4 mi
A local agent can set up tours, give advice and negotiate with sellers.
A local lender can help you make sure your offer is ready when you are.
- New Jersey
- Morris County
- Parsippany
- 07054
- 11 Hopkins Ct