Comfort and relaxation are the theme of this completely renovated home! A welcoming patio sets the tone as you enter to find an entirely new and updated plumbing and HVAC system with all new windows and doors designed to keep you cool in the summer and warm in the winter. The main floor has an open concept kitchen/dining room/living room and ample storage with a large pantry. Brand-new stainless-steel appliances and updated lighting complement the granite countertops and maple cabinets with so many extras inside. The main floor also features the master bedroom with walk-in closet and en-suite bath with shared access. A three season insulated room is just off the main area that would be great for a sunroom or extra storage. Upstairs features a completely renovated jack and jill bathroom and two spacious bedrooms with ample closet space. In the basement, you’ll find a space with bulkhead access ready for anything – storage, workshop or build it out to fit your preferences. The nearly 2-acre lot also features a 10x10 shed perfect for even more storage. Other highlights include a private drilled well, a recently inspected septic system and a paved driveway along with a large lawn area and mature trees. Located on a quiet dead-end road with friendly neighbors, this property is convenient to golf, mountain biking dining, skiing, snowmobiling, hiking and all the other year-round recreation the White Mountains have to offer. Seller is willing to give concessions to buyer at closing. Some photos are virtually staged.
Pending
Listed by: www.HomeZu.com • Jason Saphire
$424,900
11 Horse Pasture Lane, Thornton, NH 03285
3beds
1,624sqft
Single Family Residence
Built in 1987
1.78 Acres Lot
$411,900 Zestimate®
$262/sqft
$-- HOA
What's special
Paved drivewayWelcoming patioBrand-new stainless-steel appliancesUpdated lightingMature treesLarge lawn areaGranite countertops
- 13 days |
- 817 |
- 84 |
Zillow last checked:
Listing updated:
Listed by:
Jason Saphire,
www.HomeZu.com 877-249-5478
Source: PrimeMLS,MLS#: 5098857
Facts & features
Interior
Bedrooms & bathrooms
- Bedrooms: 3
- Bathrooms: 2
- Full bathrooms: 1
- 3/4 bathrooms: 1
Heating
- Electric, Geothermal
Cooling
- Central Air, Mini Split
Appliances
- Included: Dishwasher, Range Hood, Electric Range, Refrigerator
- Laundry: Laundry Hook-ups
Features
- Cathedral Ceiling(s), Ceiling Fan(s), Dining Area, Hearth, Kitchen Island, Primary BR w/ BA, Indoor Storage, Vaulted Ceiling(s), Walk-In Closet(s), Walk-in Pantry
- Flooring: Carpet, Laminate, Tile
- Windows: Screens
- Basement: Bulkhead,Climate Controlled,Concrete,Daylight,Full,Storage Space,Unfinished,Walk-Up Access
- Fireplace features: Wood Stove Hook-up
Interior area
- Total structure area: 2,248
- Total interior livable area: 1,624 sqft
- Finished area above ground: 1,624
- Finished area below ground: 0
Property
Parking
- Parking features: Paved, Driveway
- Has uncovered spaces: Yes
Features
- Levels: Two
- Stories: 2
- Patio & porch: Patio, Enclosed Porch
- Exterior features: Shed
- Frontage length: Road frontage: 433
Lot
- Size: 1.78 Acres
- Features: Corner Lot, Country Setting, Wooded
Details
- Additional structures: Outbuilding
- Parcel number: THORM00010L000009S000027
- Zoning description: Residential
Construction
Type & style
- Home type: SingleFamily
- Architectural style: Cape
- Property subtype: Single Family Residence
Materials
- Wood Frame
- Foundation: Concrete
- Roof: Architectural Shingle
Condition
- New construction: No
- Year built: 1987
Utilities & green energy
- Electric: 200+ Amp Service
- Sewer: 1250 Gallon, Leach Field, Private Sewer, Septic Tank
- Utilities for property: Underground Utilities
Community & HOA
Community
- Security: Carbon Monoxide Detector(s), Smoke Detector(s)
Location
- Region: Thornton
Financial & listing details
- Price per square foot: $262/sqft
- Tax assessed value: $199,200
- Annual tax amount: $4,118
- Date on market: 7/8/2026
- Road surface type: Dirt, Gravel
Estimated market value
$411,900
$391,000 - $432,000
$3,392/mo
Price history
| Date | Event | Price |
|---|---|---|
| 7/18/2026 | Pending sale | $424,900$262/sqft |
Source:  PrimeMLS #5098857 Report a problem PrimeMLS #5098857 Report a problem | ||
| 7/8/2026 | Listed for sale | $424,900-5.6%$262/sqft |
Source: PrimeMLS #5098857 Report a problem | ||
| 10/23/2021 | Listing removed | -- |
Source: Owner Report a problem | ||
| 9/22/2021 | Price change | $450,000-7.2%$277/sqft |
Source: Owner Report a problem | ||
| 9/16/2021 | Price change | $485,000-2.8%$299/sqft |
Source: Owner Report a problem | ||
| 9/4/2021 | Price change | $499,000-0.2%$307/sqft |
Source: Owner Report a problem | ||
| 8/16/2021 | Listed for sale | $500,000+61.3%$308/sqft |
Source: Owner Report a problem | ||
| 5/1/2021 | Listing removed | -- |
Source: Owner Report a problem | ||
| 4/22/2021 | Listed for sale | $310,000+61%$191/sqft |
Source: Owner Report a problem | ||
| 9/7/2017 | Sold | $192,500-3.7%$119/sqft |
Source: PrimeMLS #4628766 Report a problem | ||
| 6/8/2017 | Pending sale | $199,900$123/sqft |
Source: Alpine Lakes Real Estate Inc. #4628766 Report a problem | ||
| 4/22/2017 | Listed for sale | $199,900+59.9%$123/sqft |
Source: Alpine Lakes Real Estate Inc. #4628766 Report a problem | ||
| 12/13/2016 | Sold | $125,000-37.5%$77/sqft |
Source: PrimeMLS #4611689 Report a problem | ||
| 3/30/2006 | Sold | $200,000$123/sqft |
Source: Public Record Report a problem | ||
Public tax history
| Year | Property taxes | Tax assessment |
|---|---|---|
| 2024 | $4,006 | $199,200 |
| 2023 | $4,006 | $199,200 |
| 2022 | $4,006 | $199,200 |
| 2021 | $4,006 | $199,200 |
| 2020 | $4,006 +7.7% | $199,200 |
| 2019 | $3,721 +15.7% | $199,200 +26.9% |
| 2018 | $3,215 +4.8% | $157,000 |
| 2017 | $3,068 +0.8% | $157,000 |
| 2016 | $3,044 -0.3% | $157,000 -1.8% |
| 2015 | $3,052 | $159,800 |
Find assessor info on the county website
Monthly payment
Est. payment
Payment breakdown
Explore the cost of this home by adjusting the details. Changes won't be saved.Climate risks
Neighborhood: 03285
Nearby schools
GreatSchools rating
- 8/10Thornton Central SchoolGrades: K-8Distance: 0.8 mi
- 5/10Plymouth Regional High SchoolGrades: 9-12Distance: 9.1 mi
- $231,0002 bd2 ba1.5k sqft11 Horse Pasture Ln, Thornton, NH 03285Sold
- $308,0002 bd1 ba1k sqft13 Horse Pasture Ln, Thornton, NH 03285Off Market
- $324,9002 bd1 ba1k sqft13 Horse Pasture Ln, Thornton, NH 03285Off Market
- $319,5002 bd1 ba909 sqft26 Horse Pasture Ln, Thornton, NH 03285Off Market
- $325,7002 bd1 ba909 sqft26 Horse Pasture Ln, Thornton, NH 03285Off Market
- $28,700-- bd-- ba-- sqftHorse Pasture Ln, Thornton, NH 03223Off Market
- $475,2004 bd2 ba2k sqft38 Sutherland Rd, Thornton, NH 03285Off Market
- $115,0004 bd2 ba2k sqft38 Sutherland Rd, Thornton, NH 03285Sold
A local agent can set up tours, give advice and negotiate with sellers.
A local lender can help you make sure your offer is ready when you are.
Similar homes
- $449,0002 bd2 ba1.3k sqft10 Terrace Road, Thornton, NH 03285Active
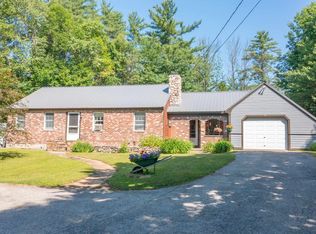 MLS ID #5099451, Karen Walsh. PrimeMLS
 - $449,0003 bd2 ba1.4k sqft14 Checkerberry Ridge Road, Thornton, NH 03285Active
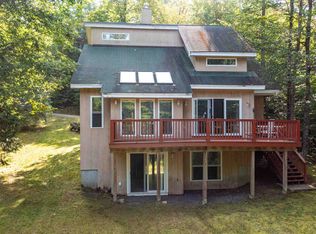 MLS ID #5095897, Ann Marie Paino. PrimeMLS
 - $499,9002 bd2 ba1.6k sqft28 Cold Spring Road, Thornton, NH 03825Active
 MLS ID #5098824, The Zoeller Group. PrimeMLS
 - $389,9003 bd2 ba1.1k sqft88 Donovan Farm Road, Campton, NH 03223Active
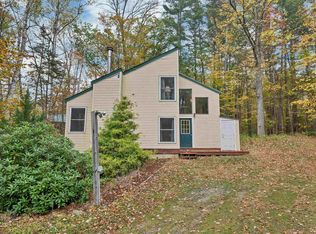 MLS ID #5066196, Lisa Davy. PrimeMLS
 - $525,0004 bd2 ba1.5k sqft2832 New Hampshire Route 175, Thornton, NH 03285ActiveMLS ID #5082960, Vicky Galkina. PrimeMLS
- $440,0003 bd2 ba1.4k sqft35 Highwoods Trail, Ashland, NH 03217ActiveMLS ID #5098601, Jaynee Middlemiss. PrimeMLS
- $359,0003 bd2 ba2k sqft39 Bullseye Curve Road, Wentworth, NH 03282ActiveMLS ID #5100379, Diana Paquette. PrimeMLS
- $369,9002 bd3 ba1.5k sqft21 Mirror Lake Road, Thornton, NH 03285ActiveMLS ID #5088002, Terri Qualters. PrimeMLS
- $379,9004 bd2 ba1.6k sqft429 Perch Pond Road, Campton, NH 03223ActiveMLS ID #5096584, Darlene King-Jennings. PrimeMLS
- $447,9003 bd2 ba2k sqft57 Summit Road, Plymouth, NH 03264ActiveMLS ID #5089057, Martha Giacalone. PrimeMLS
- $425,0002 bd1 ba2k sqft134 Hannah Road, Sandwich, NH 03259ActiveMLS ID #5098780, Karen McLendon. PrimeMLS
- $299,9003 bd2 ba1.2k sqft19 Hamlet Drive, Woodstock, NH 03262ActiveMLS ID #5097289, Debbie Duffy. PrimeMLS
- $575,0004 bd4 ba2.2k sqft151/155 Mill Brook Road, Thornton, NH 03285ActiveMLS ID #5086961, Melissa Perrault. PrimeMLS
- $499,9003 bd2 ba1.6k sqft819 Eastside Road, Woodstock, NH 03262ActiveMLS ID #5073667, Kevin McNamara. PrimeMLS
- $415,0004 bd3 ba2.2k sqft12 Ivy Lane, Plymouth, NH 03264ActiveMLS ID #5098261, Brie Stephens. PrimeMLS
- $295,0003 bd2 ba1.5k sqft113 BELL VALLEY Road, Campton, NH 03223ActiveMLS ID #5098155, Darlene King-Jennings. PrimeMLS
- $439,0002 bd2 ba1.3k sqft339 George Road, Hebron, NH 03241ActiveMLS ID #5089843, Kelsey Nugent. PrimeMLS
- $399,8002 bd2 ba1.2k sqft206 Hearse House Road, Dorchester, NH 03266ActiveMLS ID #5096196, Richard Gowen. PrimeMLS
- $425,3003 bd2 ba1.4k sqft25B Woodland Way, Plymouth, NH 03264ActiveMLS ID #5080694, Sue E Sampson. PrimeMLS
- $349,9003 bd1 ba1.1k sqft5 Durgin Circle, Campton, NH 03223ActiveMLS ID #5096151, Aaron Woods. PrimeMLS
