Skip main navigation
Sold for $539,000
  • $539,000

    11 Horseshoe Pl, Chesterfield, NJ 08515

    3beds
    2,292sqft
    Townhouse
    Built in 2007
    4,834 Square Feet Lot
    $595,800 Zestimate®
    $235/sqft
    $3,310 Estimated rent

    Home value

    $595,800

    $566,000 - $626,000

    $3,310/mo

    Zestimate® history
    Loading
    Loading...

    Owner options

    List your home for rent

    $3,310/mo

    Rent Zestimate®

    Find your next renter with Zillow Rental Manager. Plus, with online applications, you can quickly screen prospective tenants – for free.

    Learn more

    $3,310/mo

    Rent Zestimate®

    Refinance and save

    $3,878/mo

    Est. payment

    Refinancing to a lower rate could help reduce your monthly payments and save thousands over the life of the loan.

    See today's rates

    $3,878/mo

    Est. payment

    Explore your selling options

    Work with a Zillow partner agent

    Leverage their expertise and Zillow's premium Showcase listings to get your home seen by more buyers.

    Get started

    List with your own agent

    Get your home in front of millions of buyers by listing it on Zillow.

    Learn how to do it

    Sell it yourself

    Take full control of how buyers see your home on Zillow by listing For Sale by Owner (FSBO).

    List your home

    What's special

    Attic storage spaceNew engineered hardwood flooringRecessed lightingOld york villageCenter islandSeveral parksGranite countertops
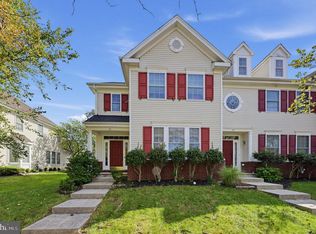
    ***Showings begin on Sunday, 11/12/23, after the Open House 1-3PM*** Welcome to your dream home in the sought-after Chesterfield Downs community! This exquisite end unit townhome offers a perfect blend of spacious living, modern amenities, and an unbeatable location. With 3 bedrooms, 2.5 bathrooms, and 2,292 square feet of living space, this property is designed to meet all your needs. As you step inside, you are greeted by an elegant entrance that leads to an office/formal living room and a formal dining room, adorned with decorative pillars. The coat closet provides additional storage that extends under the main staircase, offering a clever use of space. A convenient half bath on the main floor adds to the functionality of this well-appointed home. The heart of the home features an open concept floor plan, seamlessly connecting the kitchen, family room, and an additional dining area. The kitchen is a chef's delight, boasting a center island, granite countertops, a tiled backsplash, updated pendant and recessed lighting, solid wood cabinets, and stainless steel appliances. For added convenience, the laundry room doubles as a utility room and houses the water heater, which was replaced in 2016, along with extra storage space. Step through the back door to find a paved patio and a low-maintenance fenced yard, perfect for outdoor gatherings and relaxation. Parking is a breeze with a one-car garage, a one-car driveway, and ample on-street parking for your guests. The first floor features a combination of new engineered hardwood flooring and high-quality carpeting, while the entire second floor is carpeted. The spacious master bedroom at the top of the stairs offers a walk-in closet with access to attic storage space and an en-suite bathroom. The en-suite bath is a true retreat with double vanities, a walk-in shower, and a relaxing whirlpool tub. Two additional bedrooms share a generously sized hallway bath. The location of this home is truly exceptional. Nestled in a walkable community, it is conveniently situated across the street from a beautifully maintained open space and playground. You'll be just a short walk away from Chesterfield Elementary School, the restaurants and shops at Old York Village, several parks, ponds, and a short drive from major highways, including 195, 295, 130, and the Turnpike. Don't miss the opportunity to make this fantastic end unit townhome your own!

    Zillow last checked:

    Listing updated:

    Listed by:

    Sruti Desai 908-217-2721,

    Smires & Associates

    Bought with:

    Sruti Desai, 2077369

    Smires & Associates

    Source: Bright MLS,MLS#: NJBL2055504MLS Logo

    Facts & features

    Interior

    Bedrooms & bathrooms
    • Bedrooms: 3
    • Bathrooms: 3
    • Full bathrooms: 2
    • 1/2 bathrooms: 1
    • Main level bathrooms: 1
    Basement
    • Area: 0
    Heating
    • Forced Air, Natural Gas
    Cooling
    • Central Air, Natural Gas
    Appliances
    • Included: Microwave, Dishwasher, Dryer, Washer, Water Heater, Stainless Steel Appliance(s), Oven/Range - Gas, Gas Water Heater
    • Laundry: Main Level, Laundry Room
    Features
    • Attic, Ceiling Fan(s), Chair Railings, Open Floorplan, Kitchen Island, Family Room Off Kitchen, Pantry, Recessed Lighting, Bathroom - Stall Shower, Bathroom - Tub Shower, Walk-In Closet(s), Upgraded Countertops, Formal/Separate Dining Room, Combination Kitchen/Living, 9'+ Ceilings, Dry Wall
    • Flooring: Ceramic Tile, Carpet, Engineered Wood
    • Windows: Bay/Bow, Energy Efficient, Window Treatments
    • Has basement: No
    • Number of fireplaces: 1
    • Fireplace features: Gas/Propane
    Interior area
    • Total structure area: 2,292
    • Total interior livable area: 2,292 sqft
    • Finished area above ground: 2,292
    • Finished area below ground: 0

    Property

    Parking
    • Total spaces: 2
    • Parking features: Inside Entrance, Garage Door Opener, Asphalt, Driveway, Attached, On Street
    • Attached garage spaces: 1
    • Uncovered spaces: 1
    Accessibility
    • Accessibility features: None
    Features
    • Levels: Two
    • Stories: 2
    • Patio & porch: Patio, Enclosed
    • Exterior features: Sidewalks, Street Lights, Lighting
    • Pool features: None
    • Has spa: Yes
    • Spa features: Bath
    • Fencing: Vinyl
    Lot
    • Size: 4,834 sqft
    Details
    • Additional structures: Above Grade, Below Grade
    • Parcel number: 0700202 11400006
    • Zoning: PVD2
    • Special conditions: Standard

    Construction

    Type & style
    • Home type: Townhouse
    • Architectural style: Other
    • Property subtype: Townhouse
    Materials
    • Vinyl Siding, Brick
    • Foundation: Slab
    • Roof: Shingle
    Condition
    • New construction: No
    • Year built: 2007
    Details
    • Builder model: Arlington

    Utilities & green energy

    • Electric: Underground
    • Sewer: Public Sewer
    • Water: Public
    • Utilities for property: Cable Connected

    Community & neighborhood

    Location
    • Region: Chesterfield
    • Subdivision: Chesterfield Downs
    • Municipality: CHESTERFIELD TWP

    HOA & financial

    HOA
    • Has HOA: Yes
    • HOA fee: $110 monthly
    • Services included: Common Area Maintenance, Maintenance Structure
    • Association name: MIDLANTIC PROPERTY MANAGEMENT, INC.

    Other

    Other facts
    • Listing agreement: Exclusive Right To Sell
    • Listing terms: Conventional,Cash,VA Loan
    • Ownership: Fee Simple

    Price history

    DateEventPrice
    12/14/2023Sold$539,000+8%$235/sqft
    Source: Bright MLS #NJBL2055504 Report a problem
    11/23/2023Pending sale$499,000$218/sqft
    Source: Bright MLS #NJBL2055504 Report a problem
    11/15/2023Contingent$499,000$218/sqft
    Source: Bright MLS #NJBL2055504 Report a problem
    11/10/2023Listed for sale$499,000+58.4%$218/sqft
    Source: Bright MLS #NJBL2055504 Report a problem
    3/24/2021Listing removed--
    Source: Owner Report a problem
    6/5/2012Sold$315,000-7.1%$137/sqft
    Source: Public Record Report a problem
    10/26/2011Listed for sale$339,000-4.7%$148/sqft
    Source: Owner Report a problem
    6/11/2007Sold$355,614$155/sqft
    Source: Public Record Report a problem

    Public tax history

    YearProperty taxesTax assessment
    2025$10,879 +4.2%$316,700
    2024$10,442 $316,700
    2023-- $316,700
    2022$9,948 +6.4%$316,700
    2019$9,349 +1.2%$316,700
    2018$9,235 +3.8%$316,700
    2017$8,893 +4.9%$316,700
    2016$8,481 +6.3%$316,700
    2015$7,981 +7.8%$316,700
    2014$7,404 -6.7%$316,700
    2013$7,940 $316,700

    Find assessor info on the county website

    Neighborhood: 08515

    Nearby schools

    GreatSchools rating
    Schools provided by the listing agent
    • Elementary: Chesterfield E.s.
    • Middle: Northern Burl. Co. Reg. Jr. M.s.
    • High: Northern Burl. Co. Reg. Sr. H.s.
    • District: Chesterfield Township Public Schools

    Source: Bright MLS. This data may not be complete. We recommend contacting the local school district to confirm school assignments for this home.

    Get a cash offer in 3 minutes
    Find out how much your home could sell for in as little as 3 minutes with a no-obligation cash offer.
    Estimated market value
    $595,800
    Get a cash offer in 3 minutes
    Find out how much your home could sell for in as little as 3 minutes with a no-obligation cash offer.
    Estimated market value
    $595,800