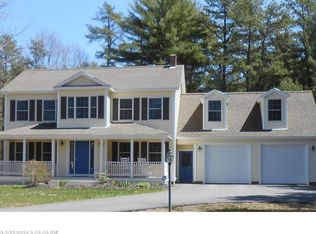
This beautifully custom designed house is in a prime location in Brunswick-minutes from downtown, Bowdoin college and convenient to the amenities of the coast. This property is located on a dead end street and lovely wooded paths with private, direct access to the Brunswick Commons for long walks or bike rides. The first floor's spacious open concept with its cathedral ceiling, hand carved fireplace mantel, exposed beams, and turned stairway provide striking architectural beauty, all flooded with natural light for heart warming entertainment and daily living. Natural hardwood details add to a sense of comfort and warmth. First floor laundry and double stairways to the 2nd floor and basement provide additional convenience and flow. The wrap around counter, bountiful prep space and new stainless appliances provide a highly functional and inviting kitchen. The first floor primary bedroom suite (whirlpool tub), with 3 upstairs bedrooms and loft provide considerable use options. An expansive space above the garage, high lighted with a stunning Palladian window, allows an additional entertainment option. The peace and tranquility of this sought after neighborhood are further sustained by the green space on three sides of the property. A deck, patio and perennial garden are additional perks for relaxation. Heat pumps, solar panels and a hybrid water heater allow conservation of energy and expenses. Hidden secret bookcase doors provide fanciful interest to this impressive home.
Closed
Zillow last checked:
Listing updated:
Bought with:
Meservier & Associates
Source: Maine Listings,MLS#: 1658656
Price history
| Date | Event | Price |
|---|---|---|
| 9/4/2026 | Sold | $744,500-0.6%$280/sqft |
Source:  Maine Listings #1658656 Report a problem Maine Listings #1658656 Report a problem | ||
| 8/23/2026 | Pending sale | $749,000$281/sqft |
Source: Maine Listings #1658656 Report a problem | ||
| 8/4/2026 | Contingent | $749,000$281/sqft |
Source: Maine Listings #1658656 Report a problem | ||
| 7/17/2026 | Price change | $749,000-3.9%$281/sqft |
Source: Maine Listings #1658656 Report a problem | ||
| 5/24/2026 | Price change | $779,000-2.5%$293/sqft |
Source: Maine Listings #1658656 Report a problem | ||
| 4/21/2026 | Listed for sale | $799,000$300/sqft |
Source: Maine Listings #1658656 Report a problem | ||
Sell for more on Zillow
Get a Zillow Showcase℠ listing at no additional cost and you could sell for .
$739,500
2% more
+$14,790
With Zillow Showcase(estimated)
$754,290
