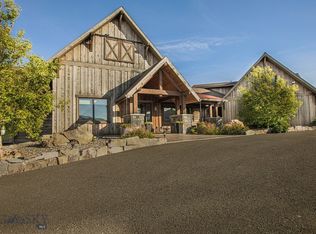
Discover a private Montana masterpiece at 11 Howard Beer Road. Set on 6.12 unrestricted acres, this extraordinary 6,420 sq. ft. custom timber-frame residence blends timeless craftsmanship with refined luxury, offering an exceptional living experience just minutes from Helena.
From the moment you arrive, the striking timber and stone architecture makes a lasting impression. Inside, the breathtaking great room showcases soaring vaulted ceilings, dramatic exposed beams, and a floor-to-ceiling stone fireplace. Expansive windows perfectly frame sweeping mountain and valley views, filling the home with natural light and showcasing Montana in every season.
The gourmet kitchen is designed for both everyday living and entertaining, featuring high-end appliances, custom cabinetry, and a generous island. The thoughtfully designed floor plan includes 3 bedrooms, 4 full bathrooms, and 2 half bathrooms, providing comfort, privacy, and flexibility. The main level offers a luxurious primary suite, a private office that can function as a guest bedroom, and true main-level living.
Upstairs, the large bonus room above the garage—currently used as a family room and fitness space—offers excellent potential for an additional guest suite, studio, or recreation area. The fully finished walk-out basement provides additional living and entertaining space.
Enjoy Montana year-round in the enclosed heated sun porch, or relax in the incredible hot tub room surrounded by windows and views in every direction.
This home is engineered for comfort and efficiency with a geothermal heating and cooling system. Additional features include an attached 3-car garage, a private well, a septic system, and no covenants, offering flexibility and freedom rarely found in a property of this caliber.
This is more than a home — it is a Montana legacy property offering privacy, craftsmanship, and extraordinary views in one remarkable setting. INCLUDED PROPERTY: Auto Gar. Door Openers; Dishwasher; Microwave; Range/oven; Refrigerator; Washer; Dryer; Hot tub; window coverings; Bar refrigerator; Coffee bar refrigerator; Propane Tank-Owned (2)
EXCLUDED PROPERTY: Bronze above the bar in the basement; washer and dryer in master bedroom laundry; Tonal gym
• Unique, panoramic Hot Tub Room with open air barn doors
• Geothermal heating/cooling system
• Microwave site for broadband provider
• Remote controlled blind in master bedroom
• Remote controlled screen and heater in porch area
• Shower with a view in bathroom above attached garage
• Fireproof Vault/wine storage
• 350,000 BTU outdoor fire pit
• 18 semi load/side dumps of retaining wall boulders
• 2 owned (versus leased) propane tanks
• 6-plus acre underground dog fence
Luxury Estate in Montana
Discover unparalleled luxury and functionality in this exquisite property near Helena, Montana. This estate offers a harmonious blend of upscale living and prime location, ideal for nature lovers and those wanting to get away while being close to all the amenities.
Custom Home
The centerpiece of this property is a custom-built 6420-square-foot luxury home that promises comfort and elegance in every corner. Thoughtfully designed with high-end finishes and expansive living spaces, this home is the epitome of Montana luxury living.
Prime Location
Located close to:
• Helena: The vibrant state capital, offering cultural and recreational amenities.
• Bozeman: Just an hour and a half drive, known for its lively arts scene and outdoor activities.
• Yellowstone and Glacier National Parks: Ideal for day adventures and unforgettable nature experiences.
• Lakes around Helena: A mere 20-minute drive for boating, fishing, and water sports.
• Missouri River: Another short drive to floating and blue ribbon fly fishing.
• 380 Hunting District: Renowned for its prime hunting opportunities, visible right from your front porch.
This property is a rare gem, offering a unique blend of luxury, convenience, and unparalleled access to Montana's natural beauty. Don't miss the opportunity to make this extraordinary estate your own!
Closed
Price Unknown
11 Howard Beer Rd, Clancy, MT 59634
4beds
6,420sqft
Single Family Residence
Built in 2017
6.12 Acres Lot
$2,300,000 Zestimate®
$--/sqft
$-- Estimated rent
Home value
$2,300,000
Estimated sales range
Not available
Not available
Zestimate® history
Owner options
List your home for rent
Find your next renter with Zillow Rental Manager. Plus, with online applications, you can quickly screen prospective tenants – for free.
Refinance and save
Refinancing to a lower rate could help reduce your monthly payments and save thousands over the life of the loan.
Explore your selling options
Work with a Zillow partner agent
Leverage their expertise and Zillow's premium Showcase listings to get your home seen by more buyers.
Get startedList with your own agent
Get your home in front of millions of buyers by listing it on Zillow.
Learn how to do itSell it yourself
Take full control of how buyers see your home on Zillow by listing For Sale by Owner (FSBO).
List your homeWhat's special
Zillow last checked:
Listing updated:
Listed by:
Missy Sampson 406-461-7217,
Keller Williams Capital Realty
Bought with:
Maria Demaray - Menghini, RRE-BRO-LIC-46094
Big Sky Brokers, LLC
Source: MRMLS,MLS#: 30067022
Facts & features
Interior
Bedrooms & bathrooms
- Bedrooms: 4
- Bathrooms: 6
- Full bathrooms: 4
- 1/2 bathrooms: 2
Heating
- Electric, Forced Air, Geothermal, Heat Pump, Propane
Cooling
- Central Air
Appliances
- Included: Dryer, Dishwasher, Microwave, Range, Refrigerator, Washer
- Laundry: Washer Hookup
Features
- Fireplace, Main Level Primary, Vaulted Ceiling(s), Walk-In Closet(s)
- Basement: Finished,Walk-Out Access
- Number of fireplaces: 1
Interior area
- Total interior livable area: 6,420 sqft
- Finished area below ground: 2,962
Property
Parking
- Total spaces: 3
- Parking features: Garage, Garage Door Opener, RV Access/Parking
- Attached garage spaces: 3
Features
- Levels: Two
- Stories: 1
- Patio & porch: Deck, Enclosed, Patio, Porch
- Exterior features: Fire Pit, Hot Tub/Spa, Propane Tank - Owned
- Has spa: Yes
- Spa features: Hot Tub
- Fencing: Other
- Has view: Yes
- View description: City, Lake, Mountain(s), Residential, Valley, Trees/Woods
- Has water view: Yes
- Water view: true
Lot
- Size: 6.12 Acres
- Features: Back Yard, Front Yard, Gentle Sloping, Landscaped, Sprinklers In Ground, Views, Level
- Topography: Level,Sloping
Details
- Additional structures: Arena, Other
- Parcel number: 51178521205040000
- Special conditions: Standard
- Horses can be raised: Yes
- Horse amenities: Arena
Construction
Type & style
- Home type: SingleFamily
- Architectural style: Ranch
- Property subtype: Single Family Residence
Materials
- Wood Siding
- Foundation: Poured
- Roof: Asphalt
Condition
- New construction: No
- Year built: 2017
Details
- Builder name: Sysum Custom Homes And Dick Anderson Construction
Utilities & green energy
- Sewer: Private Sewer, Septic Tank
- Water: Private, Well
- Utilities for property: Electricity Connected, Propane
Community & HOA
Community
- Security: Security System Leased, Carbon Monoxide Detector(s), Smoke Detector(s)
HOA
- Has HOA: No
Location
- Region: Clancy
Financial & listing details
- Tax assessed value: $1,574,244
- Annual tax amount: $9,212
- Date on market: 8/21/2026
- Listing agreement: Exclusive Right To Sell
- Listing terms: Cash,Conventional
- Exclusions: Bronze above the bar in the basement; washer and dryer in master bedroom laundry; Tonal gym
- Road surface type: Asphalt
Price history
| Date | Event | Price |
|---|---|---|
| 8/21/2026 | Sold | -- |
Source:  MRMLS #30067022 Report a problem MRMLS #30067022 Report a problem | ||
| 3/28/2026 | Listed for sale | $2,500,000$389/sqft |
Source: MRMLS #30067022 Report a problem | ||
Public tax history
| Year | Property taxes | Tax assessment |
|---|---|---|
| 2025 | $8,561 -15% | $1,536,100 +4.6% |
| 2024 | $10,076 +2.2% | $1,468,576 |
| 2023 | $9,863 +18.8% | $1,468,576 +47% |
| 2022 | $8,299 +2.6% | $998,728 |
| 2021 | $8,092 +572% | $998,728 +600.6% |
| 2020 | $1,204 -5% | $142,549 |
| 2019 | $1,268 | $142,549 |
Find assessor info on the county website
Neighborhood: Montana City
Nearby homes
- $--4 bd6 ba6.4k sqft11 Howard Beer Rd, Clancy, MT 59634Sold
- $1,043,1003 bd3 ba1.8k sqft11 Howard Beer Rd, Clancy, MT 59634Off Market
- $1,530,5005 bd4 ba3.1k sqft11 Howard Beer Rd, Clancy, MT 59634Off Market
- $1,290,0005 bd4 ba4.2k sqft1 Moonlight Ridge Rd, Clancy, MT 59634Off Market
- $1,485,2005 bd4 ba4.2k sqft1 Moonlight Ridge Rd, Montana City, MT 59634Off Market
- $1,522,4004 bd3 ba3.7k sqft6 Moonlight Ridge Rd, Clancy, MT 59634Off Market
- $834,8943 bd2 ba1.7k sqft3 Moonlight Ridge Rd, Clancy, MT 59634Off Market
- $717,4003 bd2 ba1.8k sqft285 Jackson Creek Rd, Clancy, MT 59634Off Market
Nearby schools
GreatSchools rating
- 6/10Montana City SchoolGrades: PK-5Distance: 2.9 mi
- 6/10Montana City Middle SchoolGrades: 6-8Distance: 2.9 mi
- 3/10Jefferson High SchoolGrades: 9-12Distance: 21 mi
- Montana
- Jefferson County
- Clancy
- 59634
- Montana City
- 11 Howard Beer Rd
