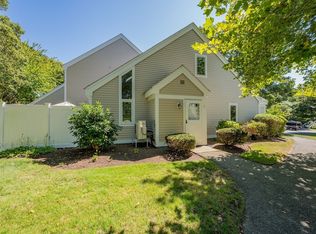
This Tastefully updated Turnkey Fully Furnished 2-bedroom 2 FULL bath townhome offers an effortless Cape Cod lifestyle in one of the Cape's Premier Resort Communities. Bright, comfortable, and ready for immediate enjoyment! This home features an inviting open layout, well-proportioned bedrooms, updated and refreshed living spaces with a private outdoor patio and adjacent spacious lawn/green area, ideal for morning coffee or relaxed summer evenings. The first floor bedroom, bathroom and laundry offers convenient one level living if needed, this end unit has an exclusive walkway from your car to your front door. Ocean Edge is known for its Beautifully maintained grounds and convenient access to Cape Cod's beaches, restaurants, shops, Nickerson State Park and the cape cod rail trail. Depending upon membership- resort amenities may include golf, indoor/outdoor pools, tennis & pickleball courts, fitness center, restaurants, pool/beach bars, kayak & bicycle rentals, playground and private beach access. Whether this is used as a year-round residence, vacation retreat, or rental property, this low maintenance home provides a convenient base for enjoying everything that Cape Cod has to offer and More!!
Sold for $522,500
$522,500
11 Howland Cir #11, Brewster, MA 02631
2beds
1,063sqft
Condominium, Townhouse
Built in 1987
-- sqft lot
$522,600 Zestimate®
$492/sqft
$3,199 Estimated rent
Home value
$522,600
$481,000 - $570,000
$3,199/mo
Zestimate® history
Owner options
List your home for rent
$3,199/mo
Rent Zestimate®
Find your next renter with Zillow Rental Manager. Plus, with online applications, you can quickly screen prospective tenants – for free.
$3,199/mo
Rent Zestimate®
Refinance and save
$3,857/mo
Est. payment
Refinancing to a lower rate could help reduce your monthly payments and save thousands over the life of the loan.
$3,857/mo
Est. payment
Explore your selling options
Work with a Zillow partner agent
Leverage their expertise and Zillow's premium Showcase listings to get your home seen by more buyers.
Get startedList with your own agent
Get your home in front of millions of buyers by listing it on Zillow.
Learn how to do itSell it yourself
Take full control of how buyers see your home on Zillow by listing For Sale by Owner (FSBO).
List your homeWhat's special
Bright comfortableInviting open layoutBeautifully maintained groundsPrivate outdoor patioWell-proportioned bedrooms
Zillow last checked:
Listing updated:
Listed by:
Donna Arthur 508-523-3595,
ERA Key Realty Services- Milf 508-478-7777
Bought with:
Leighton Team
Keller Williams Realty
Source: MLS PIN,MLS#: 73553895
Facts & features
Interior
Bedrooms & bathrooms
- Bedrooms: 2
- Bathrooms: 2
- Full bathrooms: 2
- Main level bathrooms: 1
- Main level bedrooms: 1
Primary bedroom
- Features: Closet, Flooring - Wall to Wall Carpet
- Level: Main,First
- Area: 168
- Dimensions: 14 x 12
Bedroom 2
- Features: Bathroom - Full, Skylight, Ceiling Fan(s), Vaulted Ceiling(s), Closet, Flooring - Wall to Wall Carpet, Balcony - Interior, Half Vaulted Ceiling(s)
- Level: Second
- Area: 323
- Dimensions: 19 x 17
Primary bathroom
- Features: Yes
Bathroom 1
- Features: Bathroom - Full, Bathroom - Tiled With Shower Stall, Flooring - Stone/Ceramic Tile, Countertops - Stone/Granite/Solid, Remodeled
- Level: Main,First
Bathroom 2
- Features: Bathroom - Full, Bathroom - Tiled With Tub, Flooring - Vinyl
- Level: Second
Dining room
- Features: Flooring - Laminate, Flooring - Vinyl, Open Floorplan
- Level: Main,First
- Area: 80
- Dimensions: 10 x 8
Kitchen
- Features: Flooring - Laminate, Flooring - Vinyl, Dining Area, Countertops - Stone/Granite/Solid
- Level: Main,First
- Area: 58.5
- Dimensions: 7.8 x 7.5
Living room
- Features: Cathedral Ceiling(s), Flooring - Laminate, Flooring - Vinyl, Cable Hookup, Exterior Access, Open Floorplan, Slider, Half Vaulted Ceiling(s)
- Level: Main,First
- Area: 272
- Dimensions: 17 x 16
Heating
- Electric Baseboard, Heat Pump, Ductless
Cooling
- Ductless
Appliances
- Included: Range, Dishwasher, Microwave, Refrigerator, Washer, Dryer, Washer/Dryer
- Laundry: Laundry Closet, Main Level, First Floor, In Unit, Electric Dryer Hookup, Washer Hookup
Features
- Internet Available - Unknown
- Flooring: Tile, Vinyl, Carpet, Laminate
- Doors: Insulated Doors, Storm Door(s)
- Windows: Insulated Windows, Screens
- Has basement: No
- Has fireplace: No
- Common walls with other units/homes: End Unit,Corner
Interior area
- Total structure area: 1,063
- Total interior livable area: 1,063 sqft
- Finished area above ground: 1,063
- Finished area below ground: 0
Property
Parking
- Total spaces: 2
- Parking features: Off Street, Common, Guest, Driveway, Paved
- Uncovered spaces: 2
Features
- Entry location: Unit Placement(Street,Walkout)
- Patio & porch: Patio
- Exterior features: Patio, Storage, Screens, Professional Landscaping, Sprinkler System
- Waterfront features: Bay, Ocean
Details
- Parcel number: 3474083
- Zoning: RESD
Construction
Type & style
- Home type: Townhouse
- Property subtype: Condominium, Townhouse
Materials
- Frame
- Roof: Shingle
Condition
- Year built: 1987
Utilities & green energy
- Electric: Circuit Breakers
- Sewer: Inspection Required for Sale, Private Sewer
- Water: Public
- Utilities for property: for Electric Range, for Electric Oven, for Electric Dryer, Washer Hookup
Green energy
- Energy efficient items: Thermostat
Community & HOA
Community
- Features: Shopping, Pool, Tennis Court(s), Park, Walk/Jog Trails, Golf, Medical Facility, Laundromat, Bike Path, Conservation Area, Highway Access, House of Worship, Marina, Public School
HOA
- Services included: Sewer, Insurance, Maintenance Structure, Road Maintenance, Maintenance Grounds, Snow Removal, Trash, Reserve Funds
- HOA fee: $593 monthly
Location
- Region: Brewster
Financial & listing details
- Price per square foot: $492/sqft
- Tax assessed value: $456,300
- Annual tax amount: $3,089
- Date on market: 8/15/2026
- Listing terms: Contract
- Exclusions: Contents Of Shed, Front Owners Closet, Mbr Closet, Ring Camera & Personal Items/Property Clothes Etc
Price history
| Date | Event | Price |
|---|---|---|
| 9/16/2026 | Sold | $522,500-2.3%$492/sqft |
Source: MLS PIN #73553895 Report a problem | ||
| 8/24/2026 | Pending sale | $535,000$503/sqft |
Source: MLS PIN #73553895 Report a problem | ||
| 8/11/2026 | Contingent | $535,000$503/sqft |
Source: MLS PIN #73553895 Report a problem | ||
| 7/23/2026 | Listed for sale | $535,000+189.2%$503/sqft |
Source: MLS PIN #73553895 Report a problem | ||
| 2/20/2012 | Sold | $185,000$174/sqft |
Source:  CCIMLS #21108628 Report a problem CCIMLS #21108628 Report a problem | ||
Public tax history
Tax history is unavailable.
Neighborhood: 02631
Nearby homes
- $490,0002 bd2 ba1k sqft1 Howland Cir UNIT 1, Brewster, MA 02631Sold
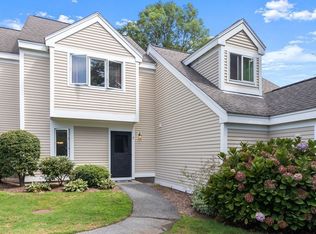
- $481,3002 bd2 ba1k sqft9 Howland Cir #9, Brewster, MA 02631Off Market
- $430,5002 bd2 ba1k sqft9 Howland Cir #00, Brewster, MA 02631Off Market
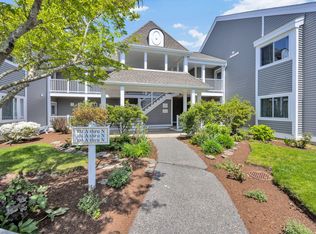
- $330,0001 bd1 ba589 sqft102 Fletcher Ln #N, Brewster, MA 02631Sold
- $582,3002 bd2 ba1.1k sqft24 Howland Cir, Brewster, MA 02631Off Market
- $476,7002 bd2 ba1k sqft110 Howland Cir, Brewster, MA 02631Off Market
- $450,8002 bd2 ba1k sqft294 Fletcher Ln #0, Brewster, MA 02631Off Market
- $475,0002 bd2 ba1k sqft37 Howland Cir UNIT 37, Brewster, MA 02631Sold
Nearby schools
GreatSchools rating
- NAStony Brook Elementary SchoolGrades: PK-2Distance: 1.2 mi
- 6/10Nauset Regional Middle SchoolGrades: 6-8Distance: 3.4 mi
- 6/10Nauset Regional High SchoolGrades: 9-12Distance: 8 mi
Get a cash offer in 3 minutes
Find out how much your home could sell for in as little as 3 minutes with a no-obligation cash offer.
Estimated market value
$522,600
Get a cash offer in 3 minutes
Find out how much your home could sell for in as little as 3 minutes with a no-obligation cash offer.
Estimated market value
$522,600
- Massachusetts
- Barnstable County
- Brewster
- 02631
- 11 Howland Cir Unit 11
