Investor Sale | Tenant in Place Until October 2026
11 Hoyt – 57-story premier luxury condominium with 55,000 square feet of the finest indoor/outdoor amenities anywhere in New York City designed by Michaelis Boyd Associates (Soho House), and landscape architecture by Hollander Design.
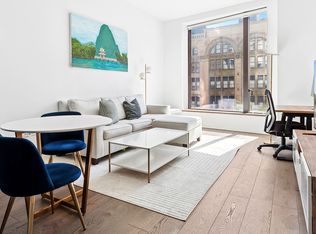
Residence 10C is a large one-bedroom facing west with open city and river views. 10ft ceilings and wide plank white oak flooring throughout. The living room is almost 20ft with a giant picture window providing sunshine throughout the day.
Open chef’s kitchen with honed Italian lava stone island/countertops and Italian custom cabinets in white satin lacquer with zinc accents. Premium Bosch appliance package including a built-in refrigerator and dishwasher, vented stovetop exhaust fan and gas cooktop.
The bedroom has a giant curved glass picture window with a chic window seat and a double deep walk-in closet.
The bathroom features tailor-made light-stained oak vanity with custom polished nickel frame and plumbing fixtures, grey Italian Bardiglio marble floors, cream crackle-glazed Ann Sacks ceramic wall tiles and heated floors.
The residence has a large entry foyer with a Bosch Washer & Dryer, WiFi-enabled smart thermostats controlling the central air, USB outlets in select locations, and Latch smart entry door locks. **There is a private storage locker included with the sale.**
11 Hoyt included amenities:
Artfully envisioned by Hollander Design, 11 Hoyt’s private park covers nearly 27,000 square feet—almost a full city block. The park offers areas for exercise and play—a fitness deck, an active lawn, a hot tub, a sundeck, and a butterfly-themed playground inspired by the migrating monarchs drawn to 11 Hoyt’s flower gardens—and zones for relaxation and contemplation, including a quiet lawn and a wooded forest walk. There’s also an inviting outdoor lounge and private dining areas with barbeques.
The third-floor Park Club offers a nearly 13,000 square-foot fitness, spa, and aquatic center designed and curated by The Wright Fit, the industry leader in high-end, holistic fitness and health. In this stylish, state-of-the-art facility, residents can chose from a wide variety of fitness options, from an expansive cardio and weight training center with abundant natural light, a yoga and group fitness studio, and a 75-foot indoor saltwater lap pool that opens onto an outdoor sundeck with a hot tub. A separate outdoor deck offers a dedicated spot for invigorating workouts or calming meditative yoga. The luxuriously appointed spa offers men’s and women’s locker rooms with steam showers, saunas, and private massage treatment and relaxation rooms--bringing a restorative resort experience right to your doorstep. For quieter pursuits, the Park Club offers spaces designed in the spirit of elegant private members’ clubs. After a productive day in the co-working lounge, featuring coffee service and AV-connected private meeting rooms, relax with an aperitif in the salon lounge or take in an outdoor barbecue with friends and family.
The amenities on the tower’s 32nd floor Sky Club are focused on dining and entertaining with incomparable panoramic views of brownstone Brooklyn, the Manhattan skyline, the East River, the Statue of Liberty, and New York Harbor. Residents can host lively dinner parties or intimate wine tastings in the private dining room, which features a demonstration kitchen and behind-the-scenes catering and prep kitchen. Residents may also enjoy a quiet library and study nooks, a screening room and performance space, a golf simulator and virtual gaming room, and a sound-insulated music rehearsal studio.
Sold
$1,060,000
11 Hoyt St #10C, Brooklyn, NY 11201
1beds
701sqft
Condominium
Built in 2020
-- sqft lot
$1,073,000 Zestimate®
$1,512/sqft
$4,987 Estimated rent
Home value
$1,073,000
$987,000 - $1.17M
$4,987/mo
Zestimate® history
Owner options
List your home for rent
$4,987/mo
Rent Zestimate®
Find your next renter with Zillow Rental Manager. Plus, with online applications, you can quickly screen prospective tenants – for free.
$4,987/mo
Rent Zestimate®
Refinance and save
$7,090/mo
Est. payment
Refinancing to a lower rate could help reduce your monthly payments and save thousands over the life of the loan.
$7,090/mo
Est. payment
Explore your selling options
Work with a Zillow partner agent
Leverage their expertise and Zillow's premium Showcase listings to get your home seen by more buyers.
Get startedList with your own agent
Get your home in front of millions of buyers by listing it on Zillow.
Learn how to do itSell it yourself
Take full control of how buyers see your home on Zillow by listing For Sale by Owner (FSBO).
List your homeWhat's special
Outdoor barbecueMusic rehearsal studioLuxuriously appointed spaButterfly-themed playgroundPanoramic viewsBosch washer and dryerPrivate park
Zillow last checked:
Listing updated:
Listed by:
Justin S Parks,
SP Realty
Source: StreetEasy,MLS#: S1771633
Facts & features
Interior
Bedrooms & bathrooms
- Bedrooms: 1
- Bathrooms: 1
- Full bathrooms: 1
Rooms
- Room types: Media Room
Cooling
- Central Air
Appliances
- Included: Dishwasher, Washer/Dryer
Features
- Flooring: Hardwood
Interior area
- Total structure area: 701
- Total interior livable area: 701 sqft
Property
Features
- Patio & porch: Other, Patio
- Exterior features: Garden
- Pool features: Swimming Pool
- Has view: Yes
- View description: City, Water
- Has water view: Yes
- Water view: Water
Details
- Parcel number: 001571059
- Special conditions: Resale
Construction
Type & style
- Home type: Condo
- Property subtype: Condominium
Condition
- Year built: 2020
Community & HOA
Community
- Features: Doorman
- Security: Doorman
- Subdivision: Downtown Brooklyn
HOA
- Has HOA: Yes
- Amenities included: Fitness Center, Elevator(s)
- Services included: Maintenance
- HOA fee: $821 monthly
Location
- Region: Brooklyn
Financial & listing details
- Price per square foot: $1,512/sqft
- Tax assessed value: $273,663
- Annual tax amount: $13,896
- Date on market: 5/16/2025
Price history
| Date | Event | Price |
|---|---|---|
| 12/4/2025 | Sold | $1,060,000-3.5%$1,512/sqft |
Source: Public Record Report a problem | ||
| 10/3/2025 | Contingent | $1,099,000$1,568/sqft |
Source: StreetEasy #S1771633 Report a problem | ||
| 5/16/2025 | Listed for sale | $1,099,000+20.1%$1,568/sqft |
Source: StreetEasy #S1771633 Report a problem | ||
| 1/20/2021 | Sold | $915,000$1,305/sqft |
Source: Public Record Report a problem | ||
Public tax history
| Year | Property taxes | Tax assessment |
|---|---|---|
| 2025 | $13,833 +2.9% | $123,148 +4.9% |
| 2024 | $13,443 | $117,370 +10.7% |
| 2023 | -- | $106,070 +1.3% |
| 2022 | -- | $104,729 |
Find assessor info on the county website
Neighborhood: Downtown
Nearby homes
- $1,281,7001 bd2 ba951 sqft11 Hoyt St #5A, Brooklyn, NY 11201Off Market
- $1,007,8001 bd1 ba725 sqft11 Hoyt St #5G, Brooklyn, NY 11201Off Market
- $722,000-- bd1 ba448 sqft11 Hoyt St #5H, Brooklyn, NY 11201Off Market
- $733,800-- bd1 ba448 sqft11 Hoyt St APT 6B, Brooklyn, NY 11201Off Market
- $714,100-- bd1 ba448 sqft11 Hoyt St #6H, Brooklyn, NY 11201Off Market
- $1,625,0002 bd2 ba1.2k sqft11 Hoyt St #6L, Brooklyn, NY 11201Sold
- $35,7792 bd2 ba1.1k sqft11 Hoyt St #8D, Brooklyn, NY 11201Sold
- $761,300-- bd1 ba470 sqft11 Hoyt St #8H, Brooklyn, NY 11201Off Market
- $766,800-- bd1 ba480 sqft11 Hoyt St #9E, Brooklyn, NY 11201Off Market
Nearby schools
GreatSchools rating
- 5/10Zipporiah MillsGrades: PK-5Distance: 0.2 mi
- 7/10The Math And Science Exploratory SchoolGrades: 6-8Distance: 0.5 mi
- 1/10Brooklyn Frontiers High SchoolGrades: 9-12Distance: 0.2 mi
Nearby cities
Nearby neighborhoods
Nearby zip codes
Other New York Topics
