Skip main navigation
Off market
  • $1,470,300

    11 Hoyt St #25H, Brooklyn, NY 11201

    2beds
    988sqft
    Apartment
    Built in ----
    -- sqft lot
    $1,470,300 Zestimate®
    $1,488/sqft
    $7,516 Estimated rent

    Home value

    $1,470,300

    $1.37M - $1.59M

    $7,516/mo

    Zestimate® history
    Loading
    Loading...

    Owner options

    List your home for rent

    $7,516/mo

    Rent Zestimate®

    Find your next renter with Zillow Rental Manager. Plus, with online applications, you can quickly screen prospective tenants – for free.

    Learn more

    $7,516/mo

    Rent Zestimate®

    Refinance and save

    $8,709/mo

    Est. payment

    Refinancing to a lower rate could help reduce your monthly payments and save thousands over the life of the loan.

    See today's rates

    $8,709/mo

    Est. payment

    Explore your selling options

    Work with a Zillow partner agent

    Leverage their expertise and Zillow's premium Showcase listings to get your home seen by more buyers.

    Get started

    List with your own agent

    Get your home in front of millions of buyers by listing it on Zillow.

    Learn how to do it

    Sell it yourself

    Take full control of how buyers see your home on Zillow by listing For Sale by Owner (FSBO).

    List your home

    What's special

    Natural lightTop-of-the-line bosch appliancesCentral air conditioningBeautiful viewsIn-unit washer and dryerSpacious primary bedroom suiteSquash court

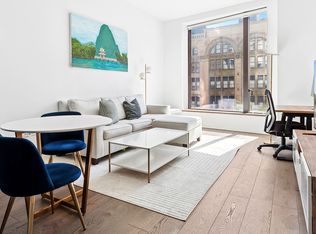
    Introducing 11 Hoyt Street 25H, an inviting 2-bedroom, 2-bathroom residence offering gorgeous finishes and beautiful views in Brooklyn's most convenient location. Enter to be greeted by open views that stretch over Downtown Brooklyn and beyond, through oversized 8-foot windows flooding all rooms with natural light. The large open concept kitchen boasts top-of-the-line Bosch appliances, ample cabinet space, and striking lava stone countertops. The thoughtfully designed layout includes extra-wide laundry and coat closets for added convenience. The king-sized primary bedroom is complete with an en-suite primary bathroom featuring radiant heated Bardiglio marble flooring a large vanity with medicine cabinet, and a step-in shower - and the large walk-in closet provides great storage space. The spacious primary bedroom suite provides more than enough room for a king-sized bed and has a walk-in closet. The tranquil en-suite bath offers radiant heated marble flooring, a striking custom vanity and step-in shower. Across the living room, the second bedroom is also spacious. The second bathrooms is complete with marble flooring and glazed ceramic wall tiles. This special home showcases 8-foot windows, 7" wide plank oak flooring, central air conditioning with wifi-enabled smart thermostats, an in-unit washer & dryer, and Latch smart entry door lock. With architecture by Jeanne Gang's Studio Gang, interiors by Michaelis Boyd Associates, and landscape architecture by Hollander Design 11 Hoyt offers its residents unparalleled amenities, including a 27,000sf elevated private park with multiple barbeque grills, state of the art fitness center with Peloton bikes, yoga, cardio and strength training rooms along with a squash court and 75-foot saltwater pool, outdoor hot tub, children's playroom and playground, co-working lounge, cinema, double-height Sky lounge, multiple game spaces, and a private dog run. All of this sits within blocks of the 2/3/4/5/A/C/G/F trains and one block to City Point with Trader Joe's, Target, Jackson McNally bookstore, Dekalb Market Hall, Atlantic Avenue and Smith Street's plentiful offerings for local dining and shopping.

    This property is off market, which means it's not currently listed for sale or rent on Zillow. This may be different from what's available on other websites or public sources.
    Zillow last checked:

    Listing updated:

    Source: Zillow Rentals

    Facts & features

    Interior

    Bedrooms & bathrooms
    • Bedrooms: 2
    • Bathrooms: 2
    • Full bathrooms: 2
    Cooling
    • Central Air
    Appliances
    • Included: Dishwasher, Dryer, Washer
    • Laundry: In Unit
    Features
    • Elevator, View, Walk In Closet
    • Flooring: Hardwood
    Interior area
    • Total interior livable area: 988 sqft

    Property

    Parking
    • Details: Contact manager
    Features
    • Patio & porch: Deck, Patio
    • Exterior features: Broker Exclusive, Fios Available, Garden, Media Room, No Fee, Walk In Closet
    • Has spa: Yes
    • Spa features: Hottub Spa
    • Has view: Yes
    • View description: City View
    Details
    • Parcel number: 001571213

    Construction

    Type & style
    • Home type: Apartment
    • Property subtype: Apartment

    Community & HOA

    Community
    • Features: Fitness Center, Gated, Pool
    HOA
    • Amenities included: Fitness Center, Pool
    Location
    • Region: Brooklyn

    Financial & listing details

    • Price per square foot: $1,488/sqft
    • Tax assessed value: $385,835
    • Annual tax amount: $19,503
    • Date on market: 4/1/2025
    • Date available: 06/01/2025
    • Lease term: Contact For Details

    Price history

    DateEventPrice
    4/11/2025Listing removed$7,500$8/sqft
    Source: Zillow Rentals Report a problem
    4/1/2025Listed for rent$7,500$8/sqft
    Source: Zillow Rentals Report a problem
    8/18/2021Sold$1,350,000$1,366/sqft
    Source: StreetEasy #S1517808 Report a problem

    Public tax history

    YearProperty taxesTax assessment
    2025$19,503 +2.9%$173,626 +4.9%
    2024$18,953 $165,479 +10.7%
    2023-- $149,547 +1.3%
    2022-- $147,657
    Find assessor info on the county website

    Neighborhood: Downtown

    Nearby schools

    GreatSchools rating