Skip main navigation
Off market
  • $1,999,000

    11 Hoyt St #38H, Brooklyn, NY 11201

    2beds
    1,237sqft
    Apartment
    Built in ----
    -- sqft lot
    $1,999,000 Zestimate®
    $1,616/sqft
    $5,742 Estimated rent

    Home value

    $1,999,000

    $1.86M - $2.16M

    $5,742/mo

    Zestimate® history
    Loading
    Loading...

    Owner options

    List your home for rent

    $5,742/mo

    Rent Zestimate®

    Find your next renter with Zillow Rental Manager. Plus, with online applications, you can quickly screen prospective tenants – for free.

    Learn more

    $5,742/mo

    Rent Zestimate®

    Refinance and save

    $11,981/mo

    Est. payment

    Refinancing to a lower rate could help reduce your monthly payments and save thousands over the life of the loan.

    See today's rates

    $11,981/mo

    Est. payment

    Explore your selling options

    Work with a Zillow partner agent

    Leverage their expertise and Zillow's premium Showcase listings to get your home seen by more buyers.

    Get started

    List with your own agent

    Get your home in front of millions of buyers by listing it on Zillow.

    Learn how to do it

    Sell it yourself

    Take full control of how buyers see your home on Zillow by listing For Sale by Owner (FSBO).

    List your home

    What's special

    Expansive bay windowsPremium bosch appliancesSweeping western viewsFrench custom cabinetryWestern cityscape viewsPrimary suiteBosch appliance package

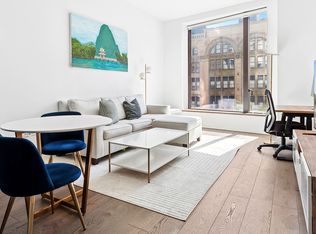
    Experience elevated living in this spectacular split two-bedroom, two-and-a-half-bath residence at Brooklyn's iconic 11 Hoyt. Perched on a high floor, Apartment 38H offers sweeping western views across the Brooklyn cityscape and stunning sunsets framed by 10-foot ceilings and two expansive bay window seats phenomenal for reading, relaxing, or simply taking in the skyline. The Classic palette brings a bright, refined aesthetic throughout, featuring pale white oak floors and French custom cabinetry in white satin lacquer with patinated zinc accents. The open chef's kitchen is a true centerpiece, equipped with premium Bosch appliances, an refrigerator and dishwasher, a gas cooktop, and an exterior-vented exhaust fan. Honed lava stone countertops and backsplash elevate every culinary moment. The primary suite is a serene retreat with an oversized closet and a spa-inspired five-fixture bathroom, beautifully appointed with a light-stained oak double vanity, polished nickel fixtures, grey French Bardiglio marble floors and tub surround, and cream-crackle-glazed ceramic wall tiles. The secondary bathroom mirrors this sophistication with white glazed ceramic walls and grey marble finishes, while the powder room delights with bespoke indigo glazed tile and Bardiglio marble floors. Modern comforts abound, including WiFi-enabled smart thermostats, USB outlets, and Latch keyless smart entry. Residents of 11 Hoyt enjoy an unmatched suite of amenities, including a 32,000 sq ft private park, state-of-the-art fitness and wellness center, pool, coworking lounge, kid's playroom, and 24-hour concierge service. Key Features: Split 2 Bedroom / 2.5 Bath layout 10' Ceilings & Expansive Bay Windows Bosch Appliance Package Western Cityscape Views Smart Home Features Premium Finishes & Materials Throughout

    This property is off market, which means it's not currently listed for sale or rent on Zillow. This may be different from what's available on other websites or public sources.
    Zillow last checked:

    Listing updated:

    Source: Zillow Rentals

    Facts & features

    Interior

    Bedrooms & bathrooms
    • Bedrooms: 2
    • Bathrooms: 3
    • Full bathrooms: 2
    • 1/2 bathrooms: 1
    Appliances
    • Included: Dishwasher
    • Laundry: Shared
    Features
    • Elevator, View
    • Flooring: Hardwood
    Interior area
    • Total interior livable area: 1,237 sqft

    Property

    Parking
    • Details: Contact manager
    Accessibility
    • Accessibility features: Disabled access
    Features
    • Patio & porch: Deck, Patio
    • Exterior features: , Broker Exclusive, Concierge, Courtyard, Fios Available, Garden, Live In Super, Locker Cage, Media Room, Package Receiving, View Type: Skyline View
    • Has spa: Yes
    • Spa features: Hottub Spa
    • Has view: Yes
    • View description: City View
    Details
    • Parcel number: 001571316

    Construction

    Type & style
    • Home type: Apartment
    • Property subtype: Apartment

    Community & HOA

    Community
    • Features: Fitness Center, Gated, Pool
    HOA
    • Amenities included: Fitness Center, Pool
    Location
    • Region: Brooklyn

    Financial & listing details

    • Price per square foot: $1,616/sqft
    • Tax assessed value: $482,948
    • Annual tax amount: $24,412
    • Date on market: 10/29/2025
    • Date available: 10/28/2025
    • Lease term: Contact For Details

    Price history

    DateEventPrice
    11/21/2025Listing removed$8,500$7/sqft
    Source: Zillow Rentals Report a problem
    10/29/2025Listed for rent$8,500$7/sqft
    Source: Zillow Rentals Report a problem
    9/27/2021Sold$1,850,000$1,496/sqft
    Source: StreetEasy #S1517695 Report a problem

    Public tax history

    YearProperty taxesTax assessment
    2025$24,412 +2.9%$217,327 +4.9%
    2024$23,723 $207,130 +10.7%
    2023-- $187,187 +1.3%
    2022-- $184,821
    Find assessor info on the county website

    Neighborhood: Downtown

    Nearby schools

    GreatSchools rating