Welcome to Residence 27J, a sunny corner two-bedroom condo with two full baths, offering amazing light, great flow, fabulous City views at the incredibly popular 11 Hoyt.
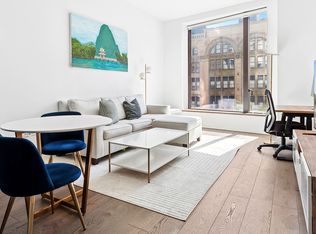
Enter the residence through a gracious foyer that opens to a South-facing living area framed by oversized windows and soaring 10' ceilings, filling the home with natural light throughout the day. A huge bay window seating area has been thoughtfully designed with a custom sofa, facing a striking built-in media center.
The open-concept kitchen is outfitted with high-end Bosch appliances, including a vented hood over the gas cooktop and a speed oven tucked into the island. Italian lava stone countertops, chic satin lacquer cabinetry, and a generous island topped with a custom light fixture complete the space.
The comfortable primary bedroom suite easily accommodates a king-sized bed and features a walk-in closet. The tranquil primary bath offers radiant heated marble flooring and a step-in shower. The second bedroom also offers plenty of space, a large window-seat, built-in shelving, and generous closet space. The second bathroom features a deep soaking tub.
Additional highlights include custom shades on each of the eight-foot windows, 7" wide-plank oak flooring, WiFi-enabled smart thermostats to control central air and heat, a washer & dryer, and a Latch smart entry door lock.
Designed by Jeanne Gang's Studio Gang with interiors by Michaelis Boyd Associates and landscape architecture by Hollander Design, 11 Hoyt offers residents unparalleled amenities including a 27,000 sq ft elevated private park with multiple barbeque grills, a state-of-the-art fitness center with Peloton bikes, yoga, cardio and strength training rooms, a squash court and 75-foot saltwater pool, outdoor hot tub, children's playroom and playground, co-working lounge, cinema, double-height Sky Lounge, multiple game spaces, and a private dog run.
All of this is located within blocks of the 2/3/4/5/A/C/G/F trains and one block from City Point featuring Alamo Drafthouse Cinema, Trader Joe's, Target, McNally Jackson bookstore, DeKalb Market Hall, and the dining and shopping along Atlantic Avenue and Smith Street.
Sold
$1,945,000
11 Hoyt St APT 27J, Brooklyn, NY 11201
2beds
1,075sqft
Condominium
Built in 2020
-- sqft lot
$1,955,400 Zestimate®
$1,809/sqft
$7,989 Estimated rent
Home value
$1,955,400
$1.82M - $2.09M
$7,989/mo
Zestimate® history
Owner options
List your home for rent
$7,989/mo
Rent Zestimate®
Find your next renter with Zillow Rental Manager. Plus, with online applications, you can quickly screen prospective tenants – for free.
$7,989/mo
Rent Zestimate®
Refinance and save
$12,914/mo
Est. payment
Refinancing to a lower rate could help reduce your monthly payments and save thousands over the life of the loan.
$12,914/mo
Est. payment
Explore your selling options
Work with a Zillow partner agent
Leverage their expertise and Zillow's premium Showcase listings to get your home seen by more buyers.
Get startedList with your own agent
Get your home in front of millions of buyers by listing it on Zillow.
Learn how to do itSell it yourself
Take full control of how buyers see your home on Zillow by listing For Sale by Owner (FSBO).
List your homeWhat's special
Oversized windowsHigh-end bosch appliancesWasher and dryerComfortable primary bedroom suiteAmazing lightOutdoor hot tubPrivate dog run
Zillow last checked:
Listing updated:
Listed by:
Nicholas Hovsepian,
Corcoran,
Leslie Marshall
Source: StreetEasy,MLS#: S1811320
Facts & features
Interior
Bedrooms & bathrooms
- Bedrooms: 2
- Bathrooms: 2
- Full bathrooms: 2
Rooms
- Room types: Bike Room, Childrens Playroom, Media Room, Package Room, Recreation Room
Cooling
- Central Air
Appliances
- Included: Dishwasher, Washer/Dryer
- Laundry: Inside
Features
- Flooring: Hardwood
Interior area
- Total structure area: 1,075
- Total interior livable area: 1,075 sqft
Property
Accessibility
- Accessibility features: Wheelchair Access
Features
- Patio & porch: Patio, Other
- Exterior features: Courtyard, Garden
- Pool features: Swimming Pool
- Has view: Yes
- View description: City, Park/Greenbelt, Skyline, Water
- Has water view: Yes
- Water view: Water
Details
- Parcel number: 001571236
- Special conditions: Resale
Construction
Type & style
- Home type: Condo
- Property subtype: Condominium
Condition
- Year built: 2020
Community & HOA
Community
- Features: Doorman
- Security: Doorman
- Subdivision: Downtown Brooklyn
HOA
- Has HOA: Yes
- Amenities included: Laundry, Fitness Center, Elevator(s)
- Services included: Maintenance
- HOA fee: $1,333 monthly
Location
- Region: Brooklyn
Financial & listing details
- Price per square foot: $1,809/sqft
- Tax assessed value: $419,660
- Annual tax amount: $17,496
- Date on market: 2/17/2026
Price history
| Date | Event | Price |
|---|---|---|
| 5/18/2026 | Sold | $1,945,000+8.4%$1,809/sqft |
Source: Public Record Report a problem | ||
| 2/27/2026 | Contingent | $1,795,000$1,670/sqft |
Source: StreetEasy #S1811320 Report a problem | ||
| 2/17/2026 | Listed for sale | $1,795,000+1958.5%$1,670/sqft |
Source: StreetEasy #S1811320 Report a problem | ||
| 1/3/2025 | Sold | $87,201-94.6%$81/sqft |
Source: Public Record Report a problem | ||
| 5/2/2022 | Sold | $1,610,000$1,498/sqft |
Source: StreetEasy #S1548856 Report a problem | ||
Public tax history
| Year | Property taxes | Tax assessment |
|---|---|---|
| 2025 | $21,213 +2.9% | $188,847 +4.9% |
| 2024 | $20,614 | $179,986 +10.7% |
| 2023 | -- | $162,657 +1.3% |
| 2022 | -- | $160,601 |
Find assessor info on the county website
Neighborhood: Downtown
Nearby homes
- $1,286,0001 bd2 ba951 sqft11 Hoyt St #5A, Brooklyn, NY 11201Off Market
- $1,012,8001 bd1 ba725 sqft11 Hoyt St #5G, Brooklyn, NY 11201Off Market
- $728,500-- bd1 ba448 sqft11 Hoyt St #5H, Brooklyn, NY 11201Off Market
- $740,400-- bd1 ba448 sqft11 Hoyt St APT 6B, Brooklyn, NY 11201Off Market
- $718,400-- bd1 ba448 sqft11 Hoyt St #6H, Brooklyn, NY 11201Off Market
- $1,625,0002 bd2 ba1.2k sqft11 Hoyt St #6L, Brooklyn, NY 11201Sold
- $35,7792 bd2 ba1.1k sqft11 Hoyt St #8D, Brooklyn, NY 11201Sold
- $767,800-- bd1 ba470 sqft11 Hoyt St #8H, Brooklyn, NY 11201Off Market
- $773,400-- bd1 ba480 sqft11 Hoyt St #9E, Brooklyn, NY 11201Off Market
Nearby schools
GreatSchools rating
- 5/10Zipporiah MillsGrades: PK-5Distance: 0.2 mi
- 7/10The Math And Science Exploratory SchoolGrades: 6-8Distance: 0.5 mi
- 1/10Brooklyn Frontiers High SchoolGrades: 9-12Distance: 0.2 mi
Nearby cities
Nearby neighborhoods
Nearby zip codes
Other New York Topics
