Tishman Speyer’s 11 Hoyt sets Brooklyn’s new standard for architecture and design. The graceful 57-story tower, offering studio to four-bedroom luxury residences with more than 55,000 square feet of unrivaled indoor and outdoor amenities, is an extraordinary work of architecture and design. A true collaboration among three celebrated world-class firms-architecture by Jeanne Gang’s Studio Gang, interiors by Michaelis Boyd Associates, and landscape architecture by Hollander Design-11 Hoyt is a visionary building that looks to the future while drawing inspiration from Brooklyn’s rich architectural history and creative spirit.
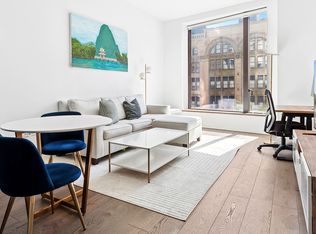
Residence Penthouse D is a spacious two-bedroom, two-and-a-half bathroom that is perched on 11 Hoyt’s highest floor. A one-of-a-kind residence centered on a spacious corner living and dining room that is ideal for entertaining, relaxing, and everyday living. PHD offers soaring ceilings, stunning eastern views that incorporate the tranquil tree-lined streets of brownstone Brooklyn, Fort Greene, the Atlantic Ocean and beyond. Residence PHD will enjoy tremendous light and air, with the borough of Brooklyn as its picture-perfect backdrop. Signature bay windows can be found in every room.
Residence Penthouse D features 11 Hoyt’s Heritage palette, with Penthouse-exclusive upgrades to select finishes and features. The open chef’s kitchen features dark-stained oak floors, grey satin-lacquer custom cabinets with blackened steel accents and honed lava stone countertops and backsplash and is fully equipped with a premium Gaggenau appliance package, vented stovetop exhaust fan and gas cooktop.
The primary suite features a spacious walk-in closet, and an ensuite master bathroom with two-person stall shower complemented by a bespoke dark-stained double oak vanity with oil-rubbed bronze frame and plumbing fixtures, Italian white Calacatta marble floor, and crackle-glazed ceramic wall tiles in a soothing sage green hue.
The elegant spa-like secondary bathrooms are thoughtfully crafted with bespoke dark-stained oak vanities with oil-rubbed bronze frames and plumbing fixtures, Italian white Calacatta marble floors, and tub surrounds, and white ceramic wall tiles. The powder room features marble flooring and wall tiles, while the in-residence laundry room offers a washer, vented dryer and adjacent utility sink.
This home also features WiFi-enabled smart thermostats, USB outlets in select locations, and Latch smart entry door locks.
Sold
$3,250,000
11 Hoyt St #Phd, Brooklyn, NY 11201
2beds
1,928sqft
Condominium
Built in 2020
-- sqft lot
$3,386,700 Zestimate®
$1,686/sqft
$-- Estimated rent
Home value
$3,386,700
$2.98M - $3.83M
Not available
Zestimate® history
Owner options
List your home for rent
Find your next renter with Zillow Rental Manager. Plus, with online applications, you can quickly screen prospective tenants – for free.
Refinance and save
$21,275/mo
Est. payment
Refinancing to a lower rate could help reduce your monthly payments and save thousands over the life of the loan.
$21,275/mo
Est. payment
Explore your selling options
Work with a Zillow partner agent
Leverage their expertise and Zillow's premium Showcase listings to get your home seen by more buyers.
Get startedList with your own agent
Get your home in front of millions of buyers by listing it on Zillow.
Learn how to do itSell it yourself
Take full control of how buyers see your home on Zillow by listing For Sale by Owner (FSBO).
List your homeWhat's special
Zillow last checked:
Listing updated:
Listed by:
11 Hoyt Street,
Corcoran
Source: StreetEasy,MLS#: S1622219
Facts & features
Interior
Bedrooms & bathrooms
- Bedrooms: 2
- Bathrooms: 3
- Full bathrooms: 2
- 1/2 bathrooms: 1
Rooms
- Room types: Bike Room, Childrens Playroom, Media Room, Package Room, Recreation Room
Cooling
- Central Air
Appliances
- Included: Dishwasher, Washer/Dryer
- Laundry: Inside
Features
- Flooring: Hardwood
- Fireplace features: Gas
Interior area
- Total structure area: 1,928
- Total interior livable area: 1,928 sqft
Property
Parking
- Parking features: Garage
- Has garage: Yes
Accessibility
- Accessibility features: Wheelchair Access
Features
- Patio & porch: Other, Patio
- Exterior features: Courtyard, Garden
- Pool features: Swimming Pool
Details
- Special conditions: Sponsor Unit
Construction
Type & style
- Home type: Condo
- Property subtype: Condominium
Condition
- Year built: 2020
Community & HOA
Community
- Features: Doorman, Full Time Doorman
- Security: Doorman, Full-Time Doorman
- Subdivision: Downtown Brooklyn
HOA
- Has HOA: Yes
- Amenities included: Laundry, Fitness Center, Elevator(s), Concierge
- Services included: Maintenance
- HOA fee: $1,625 monthly
Location
- Region: Brooklyn
Financial & listing details
- Price per square foot: $1,686/sqft
- Annual tax amount: $29,196
- Date on market: 5/17/2023
Price history
| Date | Event | Price |
|---|---|---|
| 6/24/2024 | Sold | $3,250,000$1,686/sqft |
Source: StreetEasy #S1622219 Report a problem | ||
Public tax history
Tax history is unavailable.
Neighborhood: Downtown
Nearby homes
- $1,275,3001 bd2 ba951 sqft11 Hoyt St #5A, Brooklyn, NY 11201Off Market
- $1,007,7001 bd1 ba725 sqft11 Hoyt St #5G, Brooklyn, NY 11201Off Market
- $728,500-- bd1 ba448 sqft11 Hoyt St #5H, Brooklyn, NY 11201Off Market
- $739,500-- bd1 ba448 sqft11 Hoyt St APT 6B, Brooklyn, NY 11201Off Market
- $730,100-- bd1 ba448 sqft11 Hoyt St #6H, Brooklyn, NY 11201Off Market
- $1,625,0002 bd2 ba1.2k sqft11 Hoyt St #6L, Brooklyn, NY 11201Sold
- $35,7792 bd2 ba1.1k sqft11 Hoyt St #8D, Brooklyn, NY 11201Sold
- $766,500-- bd1 ba470 sqft11 Hoyt St #8H, Brooklyn, NY 11201Off Market
- $772,100-- bd1 ba480 sqft11 Hoyt St #9E, Brooklyn, NY 11201Off Market
Nearby schools
GreatSchools rating
- 5/10Zipporiah MillsGrades: PK-5Distance: 0.2 mi
- 7/10The Math And Science Exploratory SchoolGrades: 6-8Distance: 0.5 mi
- 1/10Brooklyn Frontiers High SchoolGrades: 9-12Distance: 0.2 mi
Nearby cities
Nearby neighborhoods
Nearby zip codes
Other New York Topics
