Built from the ground up by Boardman & Co, this free-standing contemporary masterpiece showcases soaring ceilings, tall windows, custom millwork & stonework, and chic design throughout. Past the mudroom, the living room is offset by a striking staircase with a wall of glass, and access to the patio & fenced-in yard. The breezy dining area flows to the gourmet kitchen. Upstairs, there are 3 spacious bedrooms, 2 bathrooms, and a laundry room. The top floor primary suite provides 2 walk-in closets, a stunning en-suite 4-piece bath with a glass-enclosed wet room & rainfall showerhead, and deep soaking tub, plus a double vanity. There's also a creative space with sliding glass doors to the roof deck. The fully finished lower level houses the family room with a wet bar, guest bedroom, additional full bathroom, plus storage & utility closets. Located within a short walk to Porter Square, restaurants and cafes, and beloved Raymond Park.
For sale
$3,285,000
11 Hubbard Ave, Cambridge, MA 02140
5beds
3,302sqft
Single Family Residence
Built in 2026
2,000 Square Feet Lot
$-- Zestimate®
$995/sqft
$333/mo HOA
What's special
Fully finished lower levelTop floor primary suiteGuest bedroomChic design throughoutGourmet kitchenBreezy dining areaDeep soaking tub
- 26 days |
- 1,605 |
- 70 |
Likely to sell faster than
Zillow last checked:
Listing updated:
Listed by:
Gail Roberts, Ed Feijo & Team 617-844-2712,
Coldwell Banker Realty - Cambridge 617-864-4430
Source: MLS PIN,MLS#: 73537299
Loading...
Facts & features
Interior
Bedrooms & bathrooms
- Bedrooms: 5
- Bathrooms: 5
- Full bathrooms: 4
- 1/2 bathrooms: 1
Primary bedroom
- Features: Bathroom - Full, Skylight, Walk-In Closet(s)
- Level: Third
Bedroom 2
- Features: Bathroom - Full, Closet - Linen
- Level: Second
Bedroom 3
- Features: Closet - Linen
- Level: Second
Bedroom 4
- Features: Closet - Linen
- Level: Second
Bedroom 5
- Features: Closet - Linen
- Level: Basement
Primary bathroom
- Features: Yes
Bathroom 1
- Features: Bathroom - Half
- Level: First
Bathroom 2
- Features: Bathroom - Full
- Level: Second
Bathroom 3
- Features: Bathroom - Full
- Level: Second
Dining room
- Level: First
Family room
- Level: Basement
Kitchen
- Level: First
Living room
- Level: First
Heating
- Heat Pump
Cooling
- Heat Pump
Appliances
- Laundry: In Basement
Features
- Bathroom - Full, Bathroom, Wet Bar
- Basement: Finished
- Has fireplace: No
Interior area
- Total structure area: 3,302
- Total interior livable area: 3,302 sqft
- Finished area above ground: 2,465
- Finished area below ground: 837
Property
Parking
- Total spaces: 1
- Parking features: Off Street
- Uncovered spaces: 1
Accessibility
- Accessibility features: No
Features
- Patio & porch: Porch, Deck - Roof, Patio
- Exterior features: Porch, Deck - Roof, Patio
Lot
- Size: 2,000 Square Feet
- Features: Gentle Sloping
Details
- Zoning: Res
Construction
Type & style
- Home type: SingleFamily
- Architectural style: Contemporary
- Property subtype: Single Family Residence
Materials
- Frame
- Foundation: Concrete Perimeter
- Roof: Rubber
Condition
- Year built: 2026
Utilities & green energy
- Sewer: Public Sewer
- Water: Public
Community & HOA
HOA
- Has HOA: Yes
- HOA fee: $333 monthly
Location
- Region: Cambridge
Financial & listing details
- Price per square foot: $995/sqft
- Tax assessed value: $1,568,800
- Annual tax amount: $7,437
- Date on market: 6/17/2026
Estimated market value
Not available
Estimated sales range
Not available
$4,409/mo
Price history
| Date | Event | Price |
|---|---|---|
| 6/17/2026 | Listed for sale | $3,285,000$995/sqft |
Source: MLS PIN #73537299 Report a problem | ||
| 7/15/2021 | Listing removed | -- |
Source: Zillow Rental Manager Report a problem | ||
| 7/8/2021 | Listed for rent | $2,900$1/sqft |
Source: Zillow Rental Manager Report a problem | ||
Public tax history
Tax history is unavailable.
Monthly payment
Est. payment$--/mo
Payment breakdown
Explore the cost of this home by adjusting the details. Changes won't be saved.All calculations are estimates and provided by Zillow, Inc. for informational purposes only. Actual amounts may vary.
HOA fees may include property taxes on listings classified as Co-Ops. Contact the listing agent and/or owner for fee details.
Mortgage interest rates are dependent on a number of factors, including credit score, down payment, and repayment length. Interest rate data provided by Zillow Group Marketplace, Inc. as of 1/1/1970 from various mortgage lenders with which we have lead or other similar arrangements; the Estimated Payment is an average of those rates.
See how much you could borrow to make a competitive offer.
Climate risks
Neighborhood: Peabody
Nearby schools
GreatSchools rating
- 7/10Peabody SchoolGrades: PK-5Distance: 0.2 mi
- 8/10Rindge Avenue Upper SchoolGrades: 6-8Distance: 0.2 mi
- 8/10Cambridge Rindge and Latin SchoolGrades: 9-12Distance: 1.2 mi
- $1,476,4003 bd1 ba1.4k sqft126 Richdale Ave, Cambridge, MA 02140Off Market
- $762,5002 bd1 ba600 sqft128 Richdale Ave, Cambridge, MA 02140Off Market
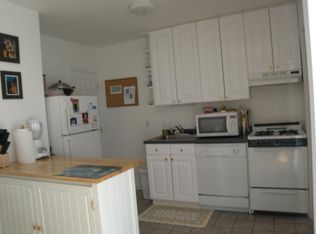
- $2,908,3002 bd2 ba1.8k sqft13 Hubbard Ave, Cambridge, MA 02140Off Market
- $1,422,7003 bd3 ba1.6k sqft124 Richdale #124, Cambridge, MA 02140Off Market
- $1,301,2003 bd2 ba1.6k sqft124 Richdale Ave #124, Cambridge, MA 02140Off Market
- $1,285,4004 bd2 ba-- sqft124 Richdale Ave #1, Cambridge, MA 02140Off Market
- $1,468,4003 bd3 ba1.8k sqft122 Richdale Ave, Cambridge, MA 02140Off Market
- $1,491,0003 bd3 ba1.8k sqft122 Richdale Ave #122, Cambridge, MA 02140Sold
A local agent can set up tours, give advice and negotiate with sellers.
A local lender can help you make sure your offer is ready when you are.
Similar homes
- $3,990,0004 bd5 ba3.6k sqft24 Newell St, Cambridge, MA 02140For Sale
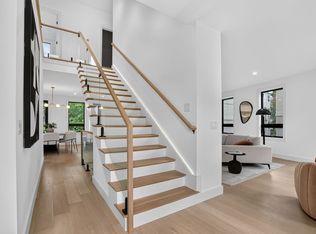 MLS ID #73499201, Crown & Co. Team, EVO Real Estate Group, LLC. MLS PIN
 - $2,999,9005 bd6 ba3.3k sqft22 Harvard St, Somerville, MA 02143For Sale
 MLS ID #73516282, Theresa Napior, Berkshire Hathaway HomeServices Verani Realty. MLS PIN
 - $3,295,0004 bd5 ba3.2k sqft80 Verndale St #_001, Brookline, MA 02446For Sale
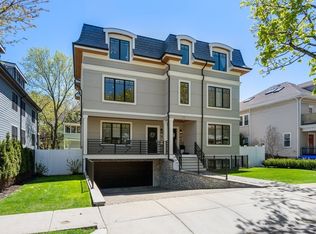 MLS ID #73526507, The Bushari Team Compass, Compass. MLS PIN
 - $2,725,0005 bd5 ba4.5k sqft68 Barnard Ave, Watertown, MA 02472For Sale
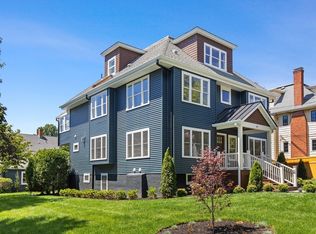 MLS ID #73547203, Aphrodite Karpouzis, Gibson Sotheby's International Realty. MLS PIN
 - $2,205,0004 bd5 ba2.5k sqft196 Prospect St, Cambridge, MA 02139For SaleMLS ID #73548183, Nathan Long, Coldwell Banker Realty - Cambridge. MLS PIN
- $2,185,0004 bd5 ba3.2k sqft4 Fairlee St, Somerville, MA 02144For SaleMLS ID #73538865, Kyle Kaagan, Gibson Sotheby's International Realty. MLS PIN
- $2,895,0004 bd5 ba3.1k sqft43 Wendell St #43, Cambridge, MA 02138For SaleMLS ID #73529469, William Senne, Senne. MLS PIN
- $2,995,0005 bd5 ba3.9k sqft15 Conry Cres, Jamaica Plain, MA 02130For SaleMLS ID #73547625, Sue Brideau, Insight Realty Group, Inc.. MLS PIN
- $2,295,0004 bd4 ba3k sqft69 Horace Rd, Belmont, MA 02478For SaleMLS ID #73547136, The Joyce Team, Compass. MLS PIN
- $3,295,0004 bd5 ba3.2k sqft80 Verndale St #80, Brookline, MA 02446For SaleMLS ID #73516451, The Bushari Team Compass, Compass. MLS PIN
- $2,700,0004 bd4 ba2.5k sqftThe Residences At 24 Wendell, Cambridge, MA 02138For SaleMLS ID #73534718, Michael Glenmullen, Coldwell Banker Realty - Cambridge. MLS PIN
- $2,499,0004 bd4 ba2.7k sqft88 Highland Ave, Cambridge, MA 02139For SaleMLS ID #73509887, The Goodrich Team, Compass. MLS PIN
- $2,899,0004 bd5 ba2.4k sqft17 Brattle St Unit 2, Cambridge, MA 02138For SaleMLS ID #73513430, Joanne Rodrigues, Redfin Corp.. MLS PIN
- $2,380,0004 bd5 ba3.8k sqft14 Hillside Ave, Winchester, MA 01890For SaleMLS ID #73541163, Rebecca Huang, William Raveis R.E. & Home Services. MLS PIN
- $2,799,0005 bd5 ba4.5k sqft95 Grandview Rd, Arlington, MA 02476For SaleMLS ID #73532026, Doug Walters, Larkin & Larkin Real Estate. MLS PIN
- $2,499,0004 bd5 ba2.8k sqft34 Addison St, Arlington, MA 02476For SaleMLS ID #73528327, Svetlana Sheinina, eXp Realty LLC - Corporate Office. MLS PIN
- $2,995,0004 bd5 ba3.7k sqft177 Thorndike St #1, Brookline, MA 02446For SaleMLS ID #73542360, Liz Dehler, Donnelly + Co.. MLS PIN
- $2,749,9995 bd6 ba4.5k sqft171 Shaw Rd, Brookline, MA 02467For SaleMLS ID #73523918, Melvin A. Vieira Jr., RE/MAX Real Estate Center. MLS PIN
- $2,149,0004 bd4 ba3.2k sqft26 N Gtwy, Winchester, MA 01890For SaleMLS ID #73538052, Pirani & Wile Group, Gibson Sotheby's International Realty. MLS PIN
- $2,800,0005 bd4 ba3.3k sqft14 Prospect St, Charlestown, MA 02129For SaleMLS ID #73519421, Adam Geragosian, Compass. MLS PIN
- Massachusetts
- Middlesex County
- Cambridge
- 02140
- Peabody
- 11 Hubbard Ave
Nearby cities
Nearby neighborhoods
Nearby zip codes
Other Cambridge Topics
