Enjoy maintenance free living in highly sought after HUNT CLUB subdivision! This unit is conveniently located on the 1st floor in a secure elevator building. This 2 bedroom, 2 bath condo offers an open & inviting layout. The spacious living room features a fireplace & large patio door with direct access to a private balcony that faces the inside courtyard. The kitchen includes ample cabinet space, solid surface countertops and a separate eating area. The primary suite offers a spacious bedroom, generous closet space and a private en-suite bathroom with a walk-in shower. The second bedroom and full guest bath provides flexibility for guests, home office or hobbies. Stackable washer/dryer in the unit and plenty of storage space. Underground heated parking (space #7) as well as a dedicated storage locker (space #11) on the garage level. Updates include: New HVAC '23, bathroom toilets '25, newer stove. The HVAC is located in the locked closet off the balcony. The Hunt Club condos offers a community room equipped with full kitchen, tables and bathrooms and is the perfect place for game time, showers, family gatherings, or meetings. HOA covers exterior maintenance, water and sewer and soft water throughout, garbage & recycling, lawn care, snow removal. Located just minutes from downtown St Charles, the Arcada Theatre, shopping, dining, Pottawatomie Park, Norris Recreation Center and the Fox River Trail. Offered as part of an estate, sold AS-IS.
Closed
$255,000
11 Hunt Club Dr #11, Saint Charles, IL 60174
2beds
1,190sqft
Condominium, Single Family Residence
Built in 1996
-- sqft lot
$262,800 Zestimate®
$214/sqft
$2,228 Estimated rent
Home value
$262,800
$237,000 - $292,000
$2,228/mo
Zestimate® history
Owner options
List your home for rent
$2,228/mo
Rent Zestimate®
Find your next renter with Zillow Rental Manager. Plus, with online applications, you can quickly screen prospective tenants – for free.
$2,228/mo
Rent Zestimate®
Refinance and save
$2,246/mo
Est. payment
Refinancing to a lower rate could help reduce your monthly payments and save thousands over the life of the loan.
$2,246/mo
Est. payment
Explore your selling options
Work with a Zillow partner agent
Leverage their expertise and Zillow's premium Showcase listings to get your home seen by more buyers.
Get startedList with your own agent
Get your home in front of millions of buyers by listing it on Zillow.
Learn how to do itSell it yourself
Take full control of how buyers see your home on Zillow by listing For Sale by Owner (FSBO).
List your homeWhat's special
Private balconyPrimary suiteLarge patio doorSeparate eating areaInside courtyardPlenty of storage spaceSolid surface countertops
Zillow last checked:
Listing updated:
Listed by:
Anne Coniglione 630-777-5079,
HomeSmart Connect LLC
Bought with:
Edward Bellock
@properties Christie's International Real Estate
Source: MRED as distributed by MLS GRID,MLS#: 12472256
Facts & features
Interior
Bedrooms & bathrooms
- Bedrooms: 2
- Bathrooms: 2
- Full bathrooms: 2
Rooms
- Room types: No additional rooms
Primary bedroom
- Features: Flooring (Carpet), Window Treatments (Blinds), Bathroom (Full)
- Level: Main
- Area: 180 Square Feet
- Dimensions: 15X12
Bedroom 2
- Features: Flooring (Carpet), Window Treatments (Blinds)
- Level: Main
- Area: 154 Square Feet
- Dimensions: 14X11
Kitchen
- Features: Kitchen (Eating Area-Table Space), Flooring (Ceramic Tile)
- Level: Main
- Area: 162 Square Feet
- Dimensions: 18X9
Laundry
- Features: Flooring (Ceramic Tile)
- Level: Main
- Area: 15 Square Feet
- Dimensions: 5X3
Living room
- Features: Flooring (Carpet), Window Treatments (Blinds)
- Level: Main
- Area: 234 Square Feet
- Dimensions: 18X13
Heating
- Natural Gas, Forced Air
Cooling
- Central Air
Appliances
- Included: Range, Microwave, Dishwasher, Refrigerator, Washer, Dryer
- Laundry: Washer Hookup, In Unit
Features
- Elevator, 1st Floor Bedroom, 1st Floor Full Bath
- Doors: Sliding Doors
- Basement: None
- Number of fireplaces: 1
- Fireplace features: Gas Log, Gas Starter, Living Room
Interior area
- Total structure area: 1,190
- Total interior livable area: 1,190 sqft
Property
Parking
- Total spaces: 2
- Parking features: Garage Door Opener, Heated Garage, Garage, On Site, Garage Owned, Attached, Unassigned, Off Street, Guest, Other
- Attached garage spaces: 1
- Has uncovered spaces: Yes
Accessibility
- Accessibility features: No Disability Access
Features
- Exterior features: Balcony
Lot
- Features: Landscaped
Details
- Parcel number: 0926306007
- Special conditions: None
Construction
Type & style
- Home type: Condo
- Property subtype: Condominium, Single Family Residence
Materials
- Brick
Condition
- New construction: No
- Year built: 1996
Details
- Builder model: Regency
Utilities & green energy
- Electric: Circuit Breakers, 100 Amp Service
- Sewer: Public Sewer
- Water: Public
Community & HOA
Community
- Security: Fire Sprinkler System
- Subdivision: Hunt Club Condos
HOA
- Has HOA: Yes
- Amenities included: Elevator(s), Storage, Party Room, Security Door Lock(s)
- Services included: Water, Insurance, Exterior Maintenance, Lawn Care, Scavenger, Snow Removal
- HOA fee: $398 monthly
Location
- Region: Saint Charles
Financial & listing details
- Price per square foot: $214/sqft
- Annual tax amount: $3,907
- Date on market: 9/21/2025
- Listing terms: Conventional
- Ownership: Condo
Price history
| Date | Event | Price |
|---|---|---|
| 10/24/2025 | Sold | $255,000+2%$214/sqft |
Source:  MRED as distributed by MLS GRID #12472256 Report a problem MRED as distributed by MLS GRID #12472256 Report a problem | ||
| 10/23/2025 | Pending sale | $250,000$210/sqft |
Source: MRED as distributed by MLS GRID #12472256 Report a problem | ||
| 9/23/2025 | Contingent | $250,000$210/sqft |
Source: MRED as distributed by MLS GRID #12472256 Report a problem | ||
| 9/21/2025 | Listed for sale | $250,000$210/sqft |
Source: MRED as distributed by MLS GRID #12472256 Report a problem | ||
Public tax history
Tax history is unavailable.
Neighborhood: 60174
Nearby homes
- $296,2002 bd2 ba1.1k sqft11 Hunt Club Dr, Saint Charles, IL 60174Off Market
- $283,7002 bd2 ba1.2k sqft9 Hunt Club Dr, Saint Charles, IL 60174Off Market
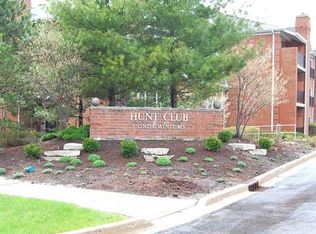
- $240,0002 bd2 ba1.2k sqft7 Hunt Club Dr #109, Saint Charles, IL 60174Sold
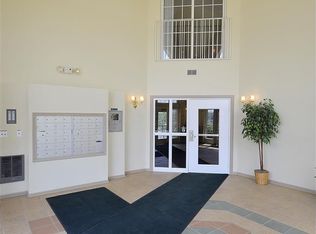
- $240,0002 bd2 ba1.1k sqft15 Hunt Club Dr, Saint Charles, IL 60174Sold
- $286,1002 bd2 ba1.2k sqft5 Hunt Club Dr, Saint Charles, IL 60174Off Market
- $324,4002 bd2 ba1.6k sqft3 Hunt Club Dr, Saint Charles, IL 60174Off Market
- $261,1001 bd2 ba1.1k sqft19 Hunt Club Dr, St Charles, IL 60174Off Market
- $306,8002 bd2 ba1.3k sqft1 Hunt Club Dr, Saint Charles, IL 60174Off Market
- $278,3002 bd2 ba1.3k sqft1 Hunt Club Dr #1, Saint Charles, IL 60174Off Market
Nearby schools
GreatSchools rating
- 8/10Munhall Elementary SchoolGrades: K-5Distance: 0.9 mi
- 7/10Wredling Middle SchoolGrades: 6-8Distance: 1.4 mi
- 7/10St Charles East High SchoolGrades: 9-12Distance: 1.1 mi
Schools provided by the listing agent
- Middle: Wredling Middle School
- High: St Charles East High School
- District: 303
Source: MRED as distributed by MLS GRID. This data may not be complete. We recommend contacting the local school district to confirm school assignments for this home.
Get a cash offer in 3 minutes
Find out how much your home could sell for in as little as 3 minutes with a no-obligation cash offer.
Estimated market value
$262,800
Get a cash offer in 3 minutes
Find out how much your home could sell for in as little as 3 minutes with a no-obligation cash offer.
Estimated market value
$262,800
- Illinois
- Kane County
- Saint Charles
- 60174
- 11 Hunt Club Dr Unit 11
Nearby cities
Nearby neighborhoods
Nearby zip codes
Other Saint Charles Topics
