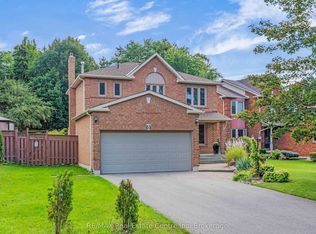
All-brick 4+1 bedroom, 4-bath family home situated on a desirable corner lot with 71.28 ft frontage & no sidewalk! The inviting main floor features a hardwood staircase, convenient laundry room with separate side entrance & garage access. Formal living & dining rooms offer hardwood floors & pot lights. Spacious family room features a cozy gas fireplace, pot lights, hardwood floors & backyard views. Bright, generous kitchen with granite counters, pantry, chef's desk & breakfast area with walkout to the deck & fully fenced, mature backyard with garden shed. Upstairs offers 4 generous bedrooms, all with hardwood flooring. The impressive primary retreat features a walk-in closet & 5pc spa-like ensuite with granite double vanity, relaxing corner soaker tub & jetted glass rain shower. The fully finished walk-up basement apartment offers fantastic additional living space with an eat-in kitchen, family room, bedroom, separate laundry & 3pc bath. Hardwood throughout the bedrooms, halls, stairs, family room, living & dining rooms, plus pot lights throughout & updated windows. Ideally located steps to schools, parks, transit & picturesque Hermitage Park with walking trails & off-leash dog park. Minutes to Westney Rd/Hwy 401 interchange & all major amenities. A spacious, versatile family home in a fantastic location!
For sale
C$929,900
11 Hunter Dr, Ajax, ON L1T 3M9
5beds
4baths
Single Family Residence
Built in ----
7,841 Square Feet Lot
$-- Zestimate®
C$--/sqft
C$-- HOA
What's special
Inviting main floorHardwood staircase
- 31 days
- 13
- 3
Zillow last checked:
Listing updated:
Listed by:
TANYA TIERNEY TEAM REALTY INC.
Source: TRREB,MLS®#: E13828528 Originating MLS®#: Toronto Regional Real Estate Board
Facts & features
Interior
Bedrooms & bathrooms
- Bedrooms: 5
- Bathrooms: 4
Primary bedroom
- Level: Second
- Dimensions: 4.55 x 4.34
Bedroom
- Level: Basement
- Dimensions: 3.12 x 3.03
Bedroom 2
- Level: Second
- Dimensions: 3.64 x 2.88
Bedroom 3
- Level: Second
- Dimensions: 3 x 2.88
Bedroom 4
- Level: Second
- Dimensions: 3.43 x 3.02
Breakfast
- Level: Main
- Dimensions: 4.34 x 2.37
Den
- Level: Basement
- Dimensions: 3.47 x 3.32
Dining room
- Level: Main
- Dimensions: 3.3 x 2.99
Family room
- Level: Basement
- Dimensions: 3.91 x 2.99
Family room
- Level: Main
- Dimensions: 4.8 x 2.9
Kitchen
- Level: Main
- Dimensions: 3.29 x 3.27
Kitchen
- Level: Basement
- Dimensions: 4.12 x 2.67
Laundry
- Level: Main
- Dimensions: 3.27 x 1.79
Living room
- Level: Main
- Dimensions: 4.02 x 3.43
Heating
- Forced Air, Gas
Cooling
- Central Air
Features
- Guest Accommodations, In-Law Suite, Storage
- Basement: Walk-Up Access,Apartment
- Has fireplace: Yes
- Fireplace features: Natural Gas
Interior area
- Living area range: 2000-2500 null
Video & virtual tour
Property
Parking
- Total spaces: 6
- Parking features: Private Double
- Has garage: Yes
Features
- Stories: 2
- Patio & porch: Deck
- Exterior features: Privacy
- Pool features: None
- Waterfront features: None
Lot
- Size: 7,841 Square Feet
- Features: Park, School, Fenced Yard, Public Transit, Place Of Worship, Irregular Lot
Details
- Additional structures: Garden Shed
- Parcel number: 264320250
Construction
Type & style
- Home type: SingleFamily
- Property subtype: Single Family Residence
Materials
- Brick
- Foundation: Concrete
- Roof: Shingle
Utilities & green energy
- Sewer: Sewer
Community & HOA
Community
- Security: Alarm System
Location
- Region: Ajax
Financial & listing details
- Annual tax amount: C$7,119
- Date on market: 9/25/2026
Price history
Price history is unavailable.
Public tax history
Tax history is unavailable.
Climate risks
Neighborhood: Hermitage
Nearby schools
GreatSchools rating
No schools nearby
We couldn't find any schools near this home.

Similar homes
- C$849,0004 bd3 ba-- sqft14 Heatherwood Rd, Ajax, ON L1S 2K7For Sale
 MLS ID #E13803158, HOMELIFE/GTA REALTY INC.. TRREB
- C$910,0003 bd3 ba-- sqft101 Elliottglen Dr, Ajax, ON L1Z 0G9For Sale
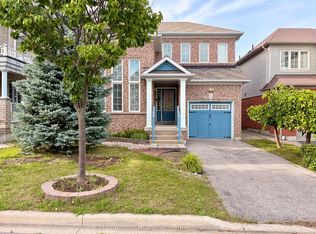 MLS ID #E13767462, CENTURY 21 ATRIA REALTY INC.. TRREB
- C$899,9004 bd4 ba-- sqft51 Devineridge Ave, Ajax, ON L1Z 0R7For Sale
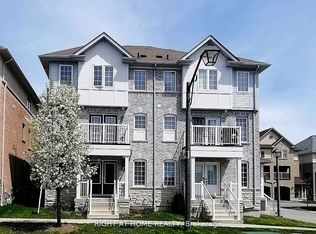 MLS ID #E13017750, RIGHT AT HOME REALTY INC.. TRREB
- C$1,039,0005 bd4 ba-- sqft1786 Westcreek Dr, Pickering, ON L1V 6M9For Sale
 MLS ID #E14101376, HOMELIFE/MIRACLE REALTY LTD. TRREB
