Skip main navigation
Sold for $860,000
  • $860,000

    11 Hunter Dr, Thornton, PA 19373

    4beds
    3,033sqft
    Single Family Residence
    Built in 1992
    0.42 Acres Lot
    $1,024,500 Zestimate®
    $284/sqft
    $3,978 Estimated rent

    Home value

    $1,024,500

    $963,000 - $1.10M

    $3,978/mo

    Zestimate® history
    Loading
    Loading...

    Owner options

    List your home for rent

    $3,978/mo

    Rent Zestimate®

    Find your next renter with Zillow Rental Manager. Plus, with online applications, you can quickly screen prospective tenants – for free.

    Learn more

    $3,978/mo

    Rent Zestimate®

    Refinance and save

    $6,343/mo

    Est. payment

    Refinancing to a lower rate could help reduce your monthly payments and save thousands over the life of the loan.

    See today's rates

    $6,343/mo

    Est. payment

    Explore your selling options

    Work with a Zillow partner agent

    Leverage their expertise and Zillow's premium Showcase listings to get your home seen by more buyers.

    Get started

    List with your own agent

    Get your home in front of millions of buyers by listing it on Zillow.

    Learn how to do it

    Sell it yourself

    Take full control of how buyers see your home on Zillow by listing For Sale by Owner (FSBO).

    List your home

    What's special

    Private outdoor oasisExpansive yardModern livingSpacious deckProprietary appliancesAdditional prep spaceExpansive island
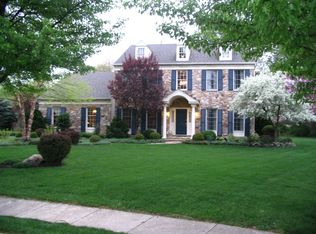
    Welcome to 11 Hunter Drive – Your Dream Home Awaits Nestled in the serene community of Thornbury Hunt in Thornton, this exquisite home offers the perfect blend of elegance, comfort, and tranquility. Situated on a peaceful cul-de-sac, 11 Hunter Drive boasts 4 bedrooms, 2.5 baths, spanning over 3000 square feet of meticulously crafted living space. This residence is sure to captivate your heart. As you arrive, you'll be greeted by lush greenery and a meticulously landscaped yard, enhancing the home's curb appeal. Step inside to discover a warm and inviting ambiance, with a spacious layout designed for modern living. The living room offers a cozy retreat, perfect for relaxing with family and friends. An elegant formal dining room sets the stage for memorable gatherings and dinner parties. The heart of the home awaits in the gourmet kitchen, featuring sleek countertops, custom cabinetry, and proprietary appliances. An expansive island provides additional prep space and seating, ideal for casual dining or entertaining. Adjacent is a sunny breakfast nook, offering panoramic views of the backyard. Retreat to the opulent owner's suite, boasting a serene sanctuary for rest and relaxation. The spacious bedroom features a built-in reading nook, perfect for unwinding with your favorite book. Indulge in the lavish master bath, complete with a soaking tub, dual vanities, and a separate shower. Three additional generously sized bedrooms offer comfort and privacy for family members or guests. Step outside to your private outdoor oasis, where a spacious deck awaits for al fresco dining and entertaining. The expansive yard provides plenty of space for outdoor activities, gardening, or simply enjoying the tranquil surroundings. An attached common area connected to the yard provides a harmony to enjoy all that nature has to offer while offering additional privacy. Situated on a quiet cul-de-sac, this home offers peace and privacy, away from the hustle and bustle of everyday life. Thornton, PA, provides a charming suburban lifestyle with easy access to amenities, shopping, dining, and top-rated schools. Make 11 Hunter Drive your forever home!

    Zillow last checked:

    Listing updated:

    Listed by:

    Mr. Thomas J Burleigh JR. 610-802-5193,

    EveryHome Realtors

    Bought with:

    Deborah Sanville, RS360524

    KW Greater West Chester

    Source: Bright MLS,MLS#: PADE2063772MLS Logo

    Facts & features

    Interior

    Bedrooms & bathrooms
    • Bedrooms: 4
    • Bathrooms: 2
    • Full bathrooms: 2
    • Main level bathrooms: 2
    • Main level bedrooms: 4
    Basement
    • Area: 1500
    Heating
    • Forced Air, Natural Gas
    Cooling
    • Central Air, Natural Gas
    Appliances
    • Included: Water Heater
    Features
    • Flooring: Hardwood, Ceramic Tile, Carpet
    • Basement: Unfinished
    • Number of fireplaces: 1
    Interior area
    • Total structure area: 4,533
    • Total interior livable area: 3,033 sqft
    • Finished area above ground: 3,033
    • Finished area below ground: 0

    Property

    Parking
    • Total spaces: 2
    • Parking features: Garage Door Opener, Garage Faces Side, Attached, Driveway
    • Attached garage spaces: 2
    • Has uncovered spaces: Yes
    Accessibility
    • Accessibility features: Accessible Hallway(s), Accessible Doors
    Features
    • Levels: Two
    • Stories: 2
    • Pool features: None
    Lot
    • Size: 0.42 Acres
    • Dimensions: 92.60 x 152.05
    Details
    • Additional structures: Above Grade, Below Grade
    • Parcel number: 44000018305
    • Zoning: R1
    • Special conditions: Standard
    • Other equipment: Negotiable

    Construction

    Type & style
    • Home type: SingleFamily
    • Architectural style: Colonial
    • Property subtype: Single Family Residence
    Materials
    • Stucco
    • Foundation: Concrete Perimeter
    • Roof: Shingle
    Condition
    • New construction: No
    • Year built: 1992

    Utilities & green energy

    • Sewer: Public Sewer
    • Water: Public

    Community & neighborhood

    Location
    • Region: Thornton
    • Subdivision: Thornbury Hunt
    • Municipality: THORNBURY TWP

    HOA & financial

    HOA
    • Has HOA: Yes
    • HOA fee: $500 annually
    • Association name: THORNBURY HUNT

    Other

    Other facts
    • Listing agreement: Exclusive Right To Sell
    • Listing terms: Conventional,Cash
    • Ownership: Fee Simple

    Price history

    DateEventPrice
    4/29/2024Sold$860,000+1.2%$284/sqft
    Source: Bright MLS #PADE2063772 Report a problem
    3/31/2024Contingent$849,990$280/sqft
    Source: Bright MLS #PADE2063772 Report a problem
    3/22/2024Listed for sale$849,990$280/sqft
    Source: Bright MLS #PADE2063772 Report a problem

    Public tax history

    YearProperty taxesTax assessment
    2025$8,360 +5.5%$605,150
    2024$7,922 +1.2%$605,150
    2023$7,827 +3.3%$605,150
    2022$7,574 $605,150
    2021$7,574 +338.1%$605,150 +91.1%
    2020$1,729 -74.6%$316,590
    2019$6,818 +3.5%$316,590
    2018$6,589 +279.2%$316,590
    2017$1,737 -2%$316,590
    2016$1,773 $316,590
    2015$1,773 $316,590
    2014$1,773 +4.8%$316,590
    2013$1,691 +0.8%$316,590
    2012$1,678 +2.3%$316,590
    2011$1,640 +2%$316,590
    2010$1,607 +7.5%$316,590
    2009$1,495 $316,590
    2008$1,495 +8.3%$316,590
    2007$1,381 0%$316,590
    2006$1,381 -2%$316,590
    2005$1,409 $316,590
    2004$1,409 +8.5%$316,590
    2003$1,298 +7.9%$316,590
    2002$1,203 $316,590
    2000$1,203 $316,590

    Find assessor info on the county website

    Neighborhood: 19373

    Nearby schools

    GreatSchools rating
    Schools provided by the listing agent
    • District: West Chester Area

    Source: Bright MLS. This data may not be complete. We recommend contacting the local school district to confirm school assignments for this home.

    Get a cash offer in 3 minutes
    Find out how much your home could sell for in as little as 3 minutes with a no-obligation cash offer.
    Estimated market value
    $1,024,500
    Get a cash offer in 3 minutes
    Find out how much your home could sell for in as little as 3 minutes with a no-obligation cash offer.
    Estimated market value
    $1,024,500