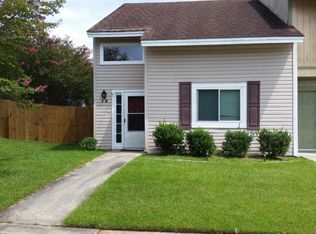
Welcome to this beautifully updated 3/2.5 turnkey townhome located in the heart of Goose Creek. The absolute best feature? No HOA fees or restrictive covenants! Offering the perfect blend of modern comfort, functionality, and unbeatable convenience, this low-maintenance gem is completely move-in ready and packed with premium major upgrades.🌟 Major Mechanical & Exterior Updates. Brand-New Roof: Comes with a transferable 20-year warranty for ultimate peace of mind.Brand-New Water Heater: Ensures efficiency and worry-free living from day one.French Drain System: Professionally installed in the fully fenced backyard to keep your lawn perfectly dry.Modernized Chef's KitchenStep inside to a bright, welcoming layout that transitions seamlessly into a fully modernized,eat-in designed for the home chef. Premium Granite: High-end countertops offering ample prep space.Elegant Cabinetry: Modern finishes paired with a stylish tile backsplash.Stainless Steel Appliances: Brand-new flat-top electric range, dishwasher, built-in microwave, and refrigerator included. Comfortable Upper-Level Retreats. The main level living room is perfect for cozy, relaxing evenings, while all three bedrooms are tucked away upstairs for maximum privacy. Owner's Suite: A spacious retreat featuring large windows looking out toward a terrace, a generous closet, and direct access to an upgraded bathroom with a walk-in shower and custom glass door. Guest Bedrooms: Two additional bright bedrooms, both equipped with modern, stylish ceiling fans. Second Full Bath: Beautifully upgraded and easily accessible for family or guests. The private, fully fenced backyard is an outdoor oasis. It features a great patio area that creates the ideal setting for weekend grilling, outdoor dining, and relaxing in the evening shade.Don't miss out on this rare, no-HOA opportunity in an unbeatable location! Schedule your tour today.
Active contingent
$249,900
11 Hunters Ct, Goose Creek, SC 29445
3beds
1,410sqft
Townhouse
Built in 1983
4,791 Square Feet Lot
$247,800 Zestimate®
$177/sqft
$-- HOA
What's special
- 67 days
- 175
- 11
Zillow last checked:
Listing updated:
Listed by:
Carolina One Real Estate 843-779-8660
Source: CTMLS,MLS#: 26021713
Facts & features
Interior
Bedrooms & bathrooms
- Bedrooms: 3
- Bathrooms: 3
- Full bathrooms: 2
- 1/2 bathrooms: 1
Rooms
- Room types: Eat-In-Kitchen, Formal Living, Laundry, Pantry
Heating
- Electric, Heat Pump
Cooling
- Central Air
Appliances
- Laundry: Electric Dryer Hookup, Washer Hookup, Laundry Room
Features
- Ceiling - Smooth, Walk-In Closet(s), Ceiling Fan(s), Eat-in Kitchen, Formal Living, Pantry
- Flooring: Luxury Vinyl
- Doors: Storm Door(s)
- Windows: Thermal Windows/Doors, Window Treatments
- Has fireplace: No
Interior area
- Total structure area: 1,410
- Total interior livable area: 1,410 sqft
Property
Parking
- Parking features: Off Street
Features
- Levels: Two
- Stories: 2
- Entry location: Ground Level
- Fencing: Privacy,Back Yard,Wood
Lot
- Size: 4,791 Square Feet
- Features: 0 - .5 Acre
Details
- Parcel number: 2341204011
Construction
Type & style
- Home type: Townhouse
- Property subtype: Townhouse
- Attached to another structure: Yes
Materials
- Wood Siding
- Foundation: Slab
- Roof: Architectural,Asphalt
Condition
- New construction: No
- Year built: 1983
Utilities & green energy
- Sewer: Public Sewer
- Water: Public
- Utilities for property: Berkeley Elect Co-Op, City of Goose Creek
Community & HOA
Community
- Features: Trash
- Subdivision: Foxborough Town Houses
Location
- Region: Goose Creek
Financial & listing details
- Price per square foot: $177/sqft
- Tax assessed value: $126,500
- Annual tax amount: $845
- Date on market: 7/30/2026
- Listing terms: Cash,Conventional,FHA,VA Loan
Estimated market value
$247,800
$235,000 - $260,000
$1,958/mo
Price history
| Date | Event | Price |
|---|---|---|
| 7/31/2026 | Listed for sale | $249,900+108.1%$177/sqft |
Source:  CTMLS #26021713 Report a problem CTMLS #26021713 Report a problem | ||
| 7/22/2026 | Sold | $120,100-22.5%$85/sqft |
Source: Public Record Report a problem | ||
| 4/9/2026 | Listing removed | $155,000$110/sqft |
Source: CTMLS #25015038 Report a problem | ||
| 9/8/2025 | Pending sale | $155,000$110/sqft |
Source: CTMLS #25015038 Report a problem | ||
| 9/4/2025 | Price change | $155,000+3.3%$110/sqft |
Source: CTMLS #25015038 Report a problem | ||
| 7/26/2025 | Price change | $150,000-16.7%$106/sqft |
Source: CTMLS #25015038 Report a problem | ||
| 7/15/2025 | Pending sale | $180,000$128/sqft |
Source: CTMLS #25015038 Report a problem | ||
| 6/30/2025 | Price change | $180,000-5.3%$128/sqft |
Source: CTMLS #25015038 Report a problem | ||
| 6/18/2025 | Price change | $190,000-2.6%$135/sqft |
Source: CTMLS #25015038 Report a problem | ||
| 6/10/2025 | Price change | $195,000-2%$138/sqft |
Source: CTMLS #25015038 Report a problem | ||
| 6/6/2025 | Price change | $199,000-13.5%$141/sqft |
Source: CTMLS #25015038 Report a problem | ||
| 5/30/2025 | Listed for sale | $230,000+85.5%$163/sqft |
Source: CTMLS #25015038 Report a problem | ||
| 3/24/2021 | Listing removed | -- |
Source: Owner Report a problem | ||
| 2/28/2020 | Sold | $124,000-4.6%$88/sqft |
Source: Public Record Report a problem | ||
| 1/9/2020 | Listed for sale | $130,000+13.1%$92/sqft |
Source: Owner Report a problem | ||
| 1/31/2017 | Sold | $114,900$81/sqft |
Source: CTMLS #17000779 Report a problem | ||
| 1/11/2017 | Listed for sale | $114,900+125.3%$81/sqft |
Source: USRealty.com, LLP #17000779 Report a problem | ||
| 8/6/2015 | Sold | $51,000-4.8%$36/sqft |
Source: Public Record Report a problem | ||
| 7/2/2015 | Sold | $53,594+7.6%$38/sqft |
Source: CTMLS #15014649 Report a problem | ||
| 6/4/2015 | Listed for sale | $49,820-43.1%$35/sqft |
Source: REALHome Services and Solutions #15014649 Report a problem | ||
| 3/31/2006 | Sold | $87,500+45.8%$62/sqft |
Source: Public Record Report a problem | ||
| 12/12/2001 | Sold | $60,000$43/sqft |
Source: Public Record Report a problem | ||
Public tax history
| Year | Property taxes | Tax assessment |
|---|---|---|
| 2025 | $845 +2.9% | $5,060 |
| 2024 | $821 -1.9% | $5,060 +7.2% |
| 2023 | $837 -0.2% | $4,720 |
| 2022 | $838 -45.7% | $4,720 +4.2% |
| 2021 | $1,544 +84.5% | $4,530 |
| 2020 | $837 -63.9% | $4,530 -33.3% |
| 2018 | $2,318 | $6,790 +235.5% |
| 2017 | $2,318 +433.1% | $2,024 +0.2% |
| 2016 | $435 | $2,020 +20.2% |
| 2015 | $435 | $1,680 +1.2% |
| 2014 | $435 | $1,660 +1.2% |
| 2012 | -- | $1,640 |
| 2010 | -- | $1,640 +0.6% |
| 2007 | $283 -23.7% | $1,630 |
| 2006 | $370 -49.4% | $1,630 -33.2% |
| 2005 | $732 +26.7% | $2,440 +41% |
| 2004 | $577 +0.6% | $1,730 |
| 2003 | $574 +3.4% | $1,730 |
| 2002 | $555 | $1,730 |
| 2001 | -- | $1,730 |
Find assessor info on the county website
Monthly payment
Est. payment
Payment breakdown
Explore the cost of this home by adjusting the details. Changes won't be saved.Climate risks
Neighborhood: 29445
Nearby schools
Schools provided by the listing agent
- Elementary: Whitesville
- Middle: Westview
- High: Goose Creek
Source: CTMLS. This data may not be complete. We recommend contacting the local school district to confirm school assignments for this home.
Similar homes
- $249,0002 bd3 ba1.4k sqft76 Indigo Ln, Goose Creek, SC 29445For Sale
 MLS ID #26023383, Roy Oglesby. CTMLS
 - $260,0003 bd2 ba1.3k sqft116 Turnbury Rd, Goose Creek, SC 29445For Sale
 MLS ID #26014419, Mickey Durham. CTMLS
 - $245,0003 bd2 ba1.4k sqft257 Jean Wells Dr, Goose Creek, SC 29445For Sale
 MLS ID #26024813, Ian Raysor. CTMLS
 - $223,0003 bd3 ba1.2k sqft112 Taylor Cir, Goose Creek, SC 29445For Sale
 MLS ID #26026062, Thomas Shoupe. CTMLS
 - $230,0002 bd2 ba1.3k sqft17 Indigo Ln, Goose Creek, SC 29445For SaleMLS ID #26020029, Logan Sarver. CTMLS
- $270,0003 bd3 ba1.7k sqft100 Fairbury Dr, Goose Creek, SC 29445For SaleMLS ID #26010596, Teddy Nelson. CTMLS
- $232,9003 bd3 ba1.3k sqft413 Truman Dr, Goose Creek, SC 29445For SaleMLS ID #26019158, Holly Gamble-bryant. CTMLS
- $269,9003 bd3 ba1.5k sqft154 Buchanan Cir, Goose Creek, SC 29445For Sale
 MLS ID #2602914, Lavisha N Green, 1st Impression Real Estate Llc. Pee Dee Realtor Association
 - $200,0003 bd3 ba1.1k sqft163 Pine Shadow Dr, Goose Creek, SC 29445For SaleMLS ID #26022939, Sarah Ann Teixeira. CTMLS
- $229,9002 bd2 ba1k sqft220 Jackson St, Goose Creek, SC 29445For SaleMLS ID #26022359, Angel Tan. CTMLS
- $300,0004 bd2 ba1.6k sqft5 Cyprus Ct, Goose Creek, SC 29445For SaleMLS ID #26021881, Thomas Shoupe. CTMLS
- $295,0003 bd3 ba1.8k sqft207 Buchanan Cir, Goose Creek, SC 29445For SaleMLS ID #26025145, Donnie Reynolds. CTMLS
- $355,0003 bd2 ba1.4k sqft110 Rockdale Ln, Goose Creek, SC 29445For SaleMLS ID #26022968, Duval Acker. CTMLS
- $349,9003 bd3 ba1.7k sqft103 Stoneybrea Ct, Goose Creek, SC 29445For SaleMLS ID #26024830, Yvonne Turner. CTMLS
- $245,0003 bd3 ba1.4k sqft100 Lynches River Dr, Summerville, SC 29485For SaleMLS ID #26025457, Joe Porter. CTMLS
- $320,0003 bd2 ba1.4k sqft2028 Larson Ln, Goose Creek, SC 29445For SaleMLS ID #26016485, Thomas Shoupe. CTMLS
- $349,9003 bd3 ba1.4k sqft111 W Hartwick Ln, Goose Creek, SC 29445For SaleMLS ID #26025696, Deborah Lawrence. CTMLS
- $232,6003 bd3 ba1.4k sqft153 Rosefield Ct, Summerville, SC 29483For SaleMLS ID #26026764, Shareef Milligan. CTMLS
