Skip main navigation
Sold for $439,900
  • $439,900

    11 Huntington Drive, Plainfield, CT 06374

    3beds
    2,457sqft
    Single Family Residence
    Built in 2001
    1.4 Acres Lot
    $470,200 Zestimate®
    $179/sqft
    $2,866 Estimated rent

    Home value

    $470,200

    $381,000 - $583,000

    $2,866/mo

    Zestimate® history
    Loading
    Loading...

    Owner options

    List your home for rent

    $2,866/mo

    Rent Zestimate®

    Find your next renter with Zillow Rental Manager. Plus, with online applications, you can quickly screen prospective tenants – for free.

    Learn more

    $2,866/mo

    Rent Zestimate®

    Refinance and save

    $2,995/mo

    Est. payment

    Refinancing to a lower rate could help reduce your monthly payments and save thousands over the life of the loan.

    See today's rates

    $2,995/mo

    Est. payment

    Explore your selling options

    Work with a Zillow partner agent

    Leverage their expertise and Zillow's premium Showcase listings to get your home seen by more buyers.

    Get started

    List with your own agent

    Get your home in front of millions of buyers by listing it on Zillow.

    Learn how to do it

    Sell it yourself

    Take full control of how buyers see your home on Zillow by listing For Sale by Owner (FSBO).

    List your home

    What's special

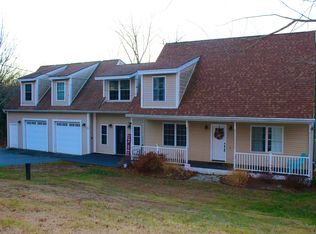
    BEAUTIFUL Cape on 1.4 ACRES w/ 2020 CUSTOM $35,000 GORGEOUS kitchen w/ GRANITE Counters and LARGE island and stainless appliances conveying open to FIREPLACE living room, formal dining room and 1/2 floor on main floor. Hardwood throughout and SLIDER to HUGE $20,000 TREX deck leading to above ground pool. Upper level has NEW 3/4 inch HARDWOOD flooring, REMODELED bathroom w/ GLASS shower, new vanity too. LARGE primary bedroom w/ double closets and 2 additional bedrooms. Lower level has 832 sq ft FINISHED w/ 3 rooms and a walk out. $14,000 in flooring upstairs and lower level. Laundry area w/ washer/ dryer conveying. PAVED driveway. OVERSIZED 2 car garage w/ LOFT above and 2023 SHED. Sits on a cul de sac right on RI line and close to 395 for commute.

    Zillow last checked:

    Listing updated:

    Listed by:

    Christine Johnson 860-803-5915,

    RE/MAX One 860-444-7362

    Bought with:

    Jennifer Jackson, RES.0803297

    Berkshire Hathaway NE Prop.

    Source: Smart MLS,MLS#: 24093219MLS Logo

    Facts & features

    Interior

    Bedrooms & bathrooms
    • Bedrooms: 3
    • Bathrooms: 2
    • Full bathrooms: 1
    • 1/2 bathrooms: 1
    Primary bedroom
    • Level: Upper
    Bedroom
    • Level: Upper
    Bedroom
    • Level: Other
    Dining room
    • Level: Main
    Living room
    • Level: Main
    Heating
    • Hot Water, Oil
    Cooling
    • None
    Appliances
    • Included: Oven/Range, Refrigerator, Dishwasher, Washer, Dryer, Water Heater
    • Laundry: Lower Level
    Features
    • Open Floorplan
    • Basement: Full,Finished
    • Attic: Access Via Hatch
    • Number of fireplaces: 1
    Interior area
    • Total structure area: 2,457
    • Total interior livable area: 2,457 sqft
    • Finished area above ground: 1,625
    • Finished area below ground: 832

    Property

    Parking
    • Total spaces: 2
    • Parking features: Attached, Garage Door Opener
    • Attached garage spaces: 2
    Features
    • Patio & porch: Deck
    • Exterior features: Rain Gutters
    • Has private pool: Yes
    • Pool features: Above Ground
    Lot
    • Size: 1.4 Acres
    • Features: Corner Lot, Cul-De-Sac
    Details
    • Additional structures: Shed(s)
    • Parcel number: 1700976
    • Zoning: RA60

    Construction

    Type & style
    • Home type: SingleFamily
    • Architectural style: Cape Cod
    • Property subtype: Single Family Residence
    Materials
    • Vinyl Siding
    • Foundation: Concrete Perimeter
    • Roof: Asphalt
    Condition
    • New construction: No
    • Year built: 2001

    Utilities & green energy

    • Sewer: Septic Tank
    • Water: Well

    Community & HOA

    HOA
    • Has HOA: No
    Location
    • Region: Plainfield

    Financial & listing details

    • Price per square foot: $179/sqft
    • Tax assessed value: $217,710
    • Annual tax amount: $4,861
    • Date on market: 5/5/2025

    Price history

    DateEventPrice
    6/30/2025Sold$439,900-2.2%$179/sqft
    Source: Smart MLS #24093219 Report a problem
    5/22/2025Pending sale$449,900$183/sqft
    Source: Smart MLS #24093219 Report a problem
    5/18/2025Listed for sale$449,900+91.5%$183/sqft
    Source: Smart MLS #24093219 Report a problem
    5/3/2010Sold$234,900+38.3%$96/sqft
    Source: Smart MLS #E235410 Report a problem
    4/16/2001Sold$169,900$69/sqft
    Source: Public Record Report a problem

    Public tax history

    YearProperty taxesTax assessment
    2025$5,060 +4.1%$217,710
    2024$4,861 +0.5%$217,710
    2023$4,838 -27.7%$217,710 -2.6%
    2022$6,691 +58.5%$223,550 +59.5%
    2021$4,222 +0.3%$140,140
    2020$4,208 $140,140
    2019$4,208 +1.2%$140,140
    2018$4,157 -1.4%$140,140 +5.1%
    2017$4,217 +3.7%$133,350
    2016$4,067 +2.3%$133,350
    2015$3,975 $133,350
    2014$3,975 $133,350
    2013$3,975 -11.7%$133,350 -32.6%
    2012$4,504 +3.3%$197,820
    2011$4,360 +9.2%$197,820
    2010$3,994 +1.2%$197,820
    2009$3,945 $197,820
    2008$3,945 +6%$197,820 +58.1%
    2007$3,723 +5.3%$125,150
    2006$3,535 +3.7%$125,150
    2005$3,409 +4.8%$125,150 +0.8%
    2004$3,252 +15.3%$124,210
    2003$2,820 $124,210
    Find assessor info on the county website

    Neighborhood: 06374

    Nearby schools

    GreatSchools rating
    Get pre-qualified for a loan
    At Zillow Home Loans, we can pre-qualify you in as little as 5 minutes with no impact to your credit score.

    An equal housing lender. NMLS #10287.

    Sell for more on Zillow
    Get a Zillow Showcase℠ listing at no additional cost and you could sell for .
    $470,200
    2% more
    +$9,404
    With Zillow Showcase(estimated)
    $479,604