Bliss on top of the mountain! This is the true estate you have been waiting for! Feel the mountain breeze in the summertime as you lay by your pool and watch the sunset! This home is has so much to offer on a gorgeous piece of property with custom barn, Gunite + heated pool with hot tub and pool house, custom outdoor kitchen, and brick fireplace built into the large deck! Inside the home only gets better...The primary bathroom located in the large primary suite has been wonderfully updated to feel like a luxury spa with new vanity, tile everywhere, Italian marble countertops, soaking tub and huge walk-in shower. The home has 4 bedrooms total, one currently being used as a sweet office and 2.5 Baths. The main floor shines with its two story great room allowing in those sunsets over the west to flood the room. The kitchen has all custom cabinets with granite and Chef's stove and Viking refrigerator! The built in coffee bar, desk & wine bar make sure this kitchen covers every occasion, whether it's working, hosting or just relaxing alone or with friends and family! A large tile filled mudroom, powder room and pantry add storage and a place to kick off your shoes! The fully finished lower level brings you more space for games, workouts and rec room activities! It all comes together with the convenience of the 3 car garage, central air, 40 year shingled roof, propane for the stove, barn with electricity and so much more. This one is truly IT!
Sold for $896,000
$896,000
11 Imperial Drive, Glastonbury, CT 06033
4beds
3,611sqft
Single Family Residence
Built in 2001
0.92 Acres Lot
$1,005,200 Zestimate®
$248/sqft
$5,257 Estimated rent
Home value
$1,005,200
$955,000 - $1.06M
$5,257/mo
Zestimate® history
Owner options
List your home for rent
$5,257/mo
Rent Zestimate®
Find your next renter with Zillow Rental Manager. Plus, with online applications, you can quickly screen prospective tenants – for free.
$5,257/mo
Rent Zestimate®
Refinance and save
$5,401/mo
Est. payment
Refinancing to a lower rate could help reduce your monthly payments and save thousands over the life of the loan.
$5,401/mo
Est. payment
Explore your selling options
Work with a Zillow partner agent
Leverage their expertise and Zillow's premium Showcase listings to get your home seen by more buyers.
Get startedList with your own agent
Get your home in front of millions of buyers by listing it on Zillow.
Learn how to do itSell it yourself
Take full control of how buyers see your home on Zillow by listing For Sale by Owner (FSBO).
List your homeWhat's special
Zillow last checked:
Listing updated:
Listed by:
Jeffrey R. Anderson 860-604-6226,
William Raveis Real Estate 860-633-0111,
Co-Listing Agent: Wendy Anderson 860-888-0169,
William Raveis Real Estate
Bought with:
Harry Finer, RES.0773489
William Raveis Real Estate
Source: Smart MLS,MLS#: 170612201
Facts & features
Interior
Bedrooms & bathrooms
- Bedrooms: 4
- Bathrooms: 3
- Full bathrooms: 2
- 1/2 bathrooms: 1
Rooms
- Room types: Bonus Room, Exercise Room, Laundry, Roughed-In Bath
Primary bedroom
- Level: Upper
Heating
- Forced Air, Oil
Cooling
- Central Air
Appliances
- Included: Gas Range, Microwave, Refrigerator, Dishwasher, Disposal, Washer, Dryer, Wine Cooler, Water Heater
- Laundry: Upper Level, Mud Room
Features
- Windows: Thermopane Windows
- Basement: Full,Finished,Heated,Walk-Out Access,Storage Space
- Attic: Access Via Hatch
- Number of fireplaces: 1
Interior area
- Total structure area: 3,611
- Total interior livable area: 3,611 sqft
- Finished area above ground: 2,911
- Finished area below ground: 700
Property
Parking
- Total spaces: 3
- Parking features: Attached, Paved, Asphalt
- Attached garage spaces: 3
- Has uncovered spaces: Yes
Features
- Patio & porch: Deck, Patio
- Exterior features: Fruit Trees, Garden, Outdoor Grill, Rain Gutters
- Has private pool: Yes
- Pool features: In Ground, Pool/Spa Combo, Heated, Fenced, Auto Cleaner, Gunite
Lot
- Size: 0.92 Acres
- Features: Subdivided, Dry, Cleared, Corner Lot, Level, Sloped
Details
- Additional structures: Barn(s), Shed(s), Pool House
- Parcel number: 2244470
- Zoning: RR
Construction
Type & style
- Home type: SingleFamily
- Architectural style: Colonial
- Property subtype: Single Family Residence
Materials
- Vinyl Siding
- Foundation: Concrete Perimeter
- Roof: Asphalt
Condition
- New construction: No
- Year built: 2001
Utilities & green energy
- Sewer: Septic Tank
- Water: Well
- Utilities for property: Underground Utilities
Green energy
- Energy efficient items: Insulation, Windows
Community & HOA
Community
- Features: Golf, Lake, Medical Facilities, Park, Stables/Riding
- Subdivision: Diamond Lake
HOA
- Has HOA: No
Location
- Region: Glastonbury
Financial & listing details
- Price per square foot: $248/sqft
- Tax assessed value: $441,400
- Annual tax amount: $13,688
- Date on market: 2/21/2024
Price history
| Date | Event | Price |
|---|---|---|
| 2/20/2024 | Sold | $896,000+4.2%$248/sqft |
Source:  Smart MLS #170612201 Report a problem Smart MLS #170612201 Report a problem | ||
| 12/5/2023 | Pending sale | $859,900$238/sqft |
Source: Smart MLS #170612201 Report a problem | ||
| 12/1/2023 | Listed for sale | $859,900+1046.5%$238/sqft |
Source: Smart MLS #170612201 Report a problem | ||
| 4/22/1998 | Sold | $75,000$21/sqft |
Source: Public Record Report a problem | ||
Public tax history
| Year | Property taxes | Tax assessment |
|---|---|---|
| 2025 | $16,884 +2.8% | $514,300 |
| 2024 | $16,422 +20% | $514,300 +16.5% |
| 2023 | $13,688 +1.9% | $441,400 +22.5% |
| 2022 | $13,439 -0.1% | $360,300 |
| 2021 | $13,446 +1.1% | $360,300 |
| 2020 | $13,295 +1.5% | $360,300 |
| 2019 | $13,101 +1% | $360,300 |
| 2018 | $12,971 -3.4% | $360,300 +0.4% |
| 2017 | $13,433 +2.9% | $358,700 |
| 2016 | $13,057 | $358,700 |
Find assessor info on the county website
Neighborhood: 06033
Nearby homes
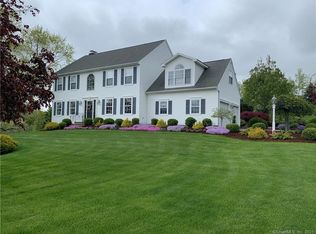
- $870,4004 bd3 ba3.5k sqft15 Imperial Dr, Glastonbury, CT 06033Off Market
- $828,0004 bd2 ba3k sqft305 Marlborough Rd, Glastonbury, CT 06033Off Market
- $756,6004 bd3 ba2.8k sqft21 Imperial Dr, Glastonbury, CT 06033Off Market
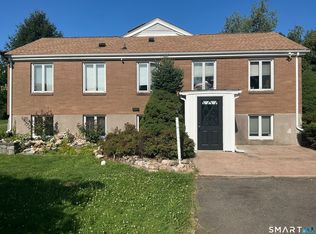
- $1,8002 bd1 ba1k sqft314 Marlborough Rd, Glastonbury, CT 06033For Rent
- $655,7004 bd3 ba2k sqft351 Marlborough Rd, Glastonbury, CT 06033Off Market
- $698,1002 bd1 ba1k sqft297 Marlborough Rd, Glastonbury, CT 06033Off Market
- $--1 bd1 ba-- sqft297 Marlborough Rd #776F18CCB, Glastonbury, CT 06033Off Market
- $--2 bd2 ba-- sqft297 Marlborough Rd #F320A52C6, Glastonbury, CT 06033Off Market
Nearby schools
GreatSchools rating
- 9/10Gideon Welles SchoolGrades: 5-6Distance: 3.9 mi
- 8/10Smith Middle SchoolGrades: 6-8Distance: 5.9 mi
- 9/10Glastonbury High SchoolGrades: 9-12Distance: 6.3 mi
Schools provided by the listing agent
- Elementary: Hebron Avenue
- Middle: Smith,Gideon Welles
- High: Glastonbury
Source: Smart MLS. This data may not be complete. We recommend contacting the local school district to confirm school assignments for this home.


Get pre-qualified for a loan
At Zillow Home Loans, we can pre-qualify you in as little as 5 minutes with no impact to your credit score.An equal housing lender. NMLS #10287.
Sell for more on Zillow
Get a Zillow Showcase℠ listing at no additional cost and you could sell for .
$1,005,200
2% more
+$20,104
With Zillow Showcase(estimated)
$1,025,304
- Connecticut
- Hartford County
- Glastonbury
- 06033
- 11 Imperial Drive
Nearby cities
Nearby neighborhoods
Nearby zip codes
Other Glastonbury Topics
