Luxury, Style & Privacy Awaits You Here At Indian Cove! This stunning end unit townhouse boasts 4,000+ sq feet of living space & offers an impressive architectural design! The living room welcomes you in w/ gorgeous cathedral ceilings & skylights. Custom kitchen w/ designer white cabinetry, granite tops, SS appliances, breakfast bar & custom lighting overlooking dining area w/ romantic fireplace to enjoy dinner or host the holidays! Enjoy the convenience of a full bath on each of the three finished levels. Master Suite features a Jacuzzi Tub to unwind & relax after the long days! Also featuring a massive walk-in closet, laundry room & oversized 2nd bedroom over 2 car garage. Entertaining here is a breeze w/ spacious open floor plan & sliders to 20 ft deck off office area & dining room. Massive family room in basement! Newly renovated exterior features new roof, siding, windows, exterior doors & sliders. Newer gas HVAC (Lennox Furnace & Central Air) and gas HW tank. THE PLACE TO LIVE!!
Sold for $499,011
$499,011
11 Indian Cove Way, South Easton, MA 02375
2beds
4,173sqft
Condominium, Townhouse
Built in 1987
-- sqft lot
$567,400 Zestimate®
$120/sqft
$3,835 Estimated rent
Home value
$567,400
$533,000 - $601,000
$3,835/mo
Zestimate® history
Owner options
List your home for rent
$3,835/mo
Rent Zestimate®
Find your next renter with Zillow Rental Manager. Plus, with online applications, you can quickly screen prospective tenants – for free.
$3,835/mo
Rent Zestimate®
Refinance and save
$3,995/mo
Est. payment
Refinancing to a lower rate could help reduce your monthly payments and save thousands over the life of the loan.
$3,995/mo
Est. payment
Explore your selling options
Work with a Zillow partner agent
Leverage their expertise and Zillow's premium Showcase listings to get your home seen by more buyers.
Get startedList with your own agent
Get your home in front of millions of buyers by listing it on Zillow.
Learn how to do itSell it yourself
Take full control of how buyers see your home on Zillow by listing For Sale by Owner (FSBO).
List your homeWhat's special
Zillow last checked:
Listing updated:
Listed by:
Dan Gouveia Team 774-300-0431,
Keller Williams Realty 508-238-5000,
Courtney Gouveia 508-857-7397
Bought with:
Zen Home Team
Movementum Realty, LLC
Source: MLS PIN,MLS#: 73154839
Facts & features
Interior
Bedrooms & bathrooms
- Bedrooms: 2
- Bathrooms: 3
- Full bathrooms: 3
Primary bedroom
- Features: Ceiling Fan(s), Closet - Linen, Walk-In Closet(s), Flooring - Wall to Wall Carpet, Window(s) - Bay/Bow/Box, Attic Access, Dressing Room, Recessed Lighting
- Level: Second
- Area: 322
- Dimensions: 23 x 14
Bedroom 2
- Features: Ceiling Fan(s), Walk-In Closet(s), Flooring - Wall to Wall Carpet
- Level: Second
- Area: 621
- Dimensions: 27 x 23
Bathroom 1
- Features: Bathroom - Full, Bathroom - With Shower Stall, Closet - Linen, Flooring - Stone/Ceramic Tile, Countertops - Stone/Granite/Solid
- Level: First
- Area: 64
- Dimensions: 8 x 8
Bathroom 2
- Features: Bathroom - Full, Bathroom - With Shower Stall, Flooring - Stone/Ceramic Tile, Window(s) - Bay/Bow/Box, Countertops - Stone/Granite/Solid, Jacuzzi / Whirlpool Soaking Tub
- Level: Second
- Area: 156
- Dimensions: 13 x 12
Bathroom 3
- Features: Bathroom - Full, Bathroom - With Shower Stall, Flooring - Stone/Ceramic Tile
- Level: Basement
- Area: 48
- Dimensions: 8 x 6
Dining room
- Features: Flooring - Hardwood, Deck - Exterior, Exterior Access, Open Floorplan, Slider
- Level: First
- Area: 260
- Dimensions: 20 x 13
Family room
- Features: Bathroom - Full, Closet, Flooring - Wall to Wall Carpet, Wet Bar, Exterior Access, Open Floorplan, Slider, Storage
- Level: Basement
- Area: 837
- Dimensions: 31 x 27
Kitchen
- Features: Flooring - Laminate, Window(s) - Bay/Bow/Box, Dining Area, Countertops - Stone/Granite/Solid, Breakfast Bar / Nook, Cabinets - Upgraded, Remodeled, Stainless Steel Appliances, Lighting - Pendant, Lighting - Overhead
- Level: First
- Area: 130
- Dimensions: 13 x 10
Living room
- Features: Skylight, Cathedral Ceiling(s), Ceiling Fan(s), Flooring - Hardwood, Window(s) - Bay/Bow/Box, Open Floorplan
- Level: First
- Area: 437
- Dimensions: 23 x 19
Office
- Features: Flooring - Hardwood, Deck - Exterior, Exterior Access, Slider
- Level: First
- Area: 165
- Dimensions: 15 x 11
Heating
- Forced Air, Natural Gas
Cooling
- Central Air
Appliances
- Included: Range, Dishwasher, Microwave, Refrigerator
- Laundry: Closet/Cabinets - Custom Built, Flooring - Wall to Wall Carpet, Electric Dryer Hookup, Washer Hookup, Second Floor, In Unit
Features
- Slider, Closet, Office, Foyer, Wet Bar, Walk-up Attic
- Flooring: Tile, Carpet, Laminate, Hardwood, Flooring - Hardwood, Flooring - Stone/Ceramic Tile
- Doors: Insulated Doors
- Windows: Insulated Windows
- Has basement: Yes
- Number of fireplaces: 1
- Fireplace features: Dining Room
- Common walls with other units/homes: End Unit
Interior area
- Total structure area: 4,173
- Total interior livable area: 4,173 sqft
Property
Parking
- Total spaces: 4
- Parking features: Attached, Garage Door Opener, Workshop in Garage, Garage Faces Side, Off Street, Assigned, Paved
- Attached garage spaces: 2
- Uncovered spaces: 2
Features
- Patio & porch: Deck - Exterior, Deck
- Exterior features: Deck
Details
- Parcel number: 2808861
- Zoning: RES
Construction
Type & style
- Home type: Townhouse
- Property subtype: Condominium, Townhouse
Materials
- Frame
- Roof: Shingle
Condition
- Year built: 1987
Utilities & green energy
- Electric: Circuit Breakers
- Sewer: Private Sewer
- Water: Public
- Utilities for property: for Electric Range, for Electric Oven, for Electric Dryer, Washer Hookup
Green energy
- Energy efficient items: Thermostat
Community & HOA
Community
- Security: Security System
HOA
- Amenities included: Tennis Court(s)
- Services included: Sewer, Insurance, Maintenance Structure, Road Maintenance, Maintenance Grounds, Snow Removal, Trash
- HOA fee: $857 monthly
Location
- Region: South Easton
Financial & listing details
- Price per square foot: $120/sqft
- Tax assessed value: $440,200
- Annual tax amount: $6,423
- Date on market: 12/15/2025
- Listing terms: Contract
- Exclusions: Personal Belongings, Washer & Dryer
Price history
| Date | Event | Price |
|---|---|---|
| 11/24/2023 | Sold | $499,011-0.2%$120/sqft |
Source: MLS PIN #73154839 Report a problem | ||
| 11/16/2023 | Listed for sale | $499,900$120/sqft |
Source: MLS PIN #73163629 Report a problem | ||
| 10/3/2023 | Contingent | $499,900$120/sqft |
Source: MLS PIN #73154839 Report a problem | ||
| 9/4/2023 | Listed for sale | $499,900+16.3%$120/sqft |
Source: MLS PIN #73154839 Report a problem | ||
| 6/8/2021 | Sold | $429,900+17.9%$103/sqft |
Source: Public Record Report a problem | ||
| 7/27/2017 | Sold | $364,620-2.8%$87/sqft |
Source: Public Record Report a problem | ||
| 6/1/2017 | Pending sale | $375,000$90/sqft |
Source: Success! Real Estate #72167219 Report a problem | ||
| 5/18/2017 | Listed for sale | $375,000+20.4%$90/sqft |
Source: Success! Real Estate #72167219 Report a problem | ||
| 7/18/2014 | Sold | $311,500-5.6%$75/sqft |
Source: Agent Provided Report a problem | ||
| 6/17/2014 | Pending sale | $329,900$79/sqft |
Source: Humphrey Realty Group, LLC #71647011 Report a problem | ||
| 3/19/2014 | Listed for sale | $329,900-5.7%$79/sqft |
Source: Humphrey Realty Group, LLC #71647011 Report a problem | ||
| 10/8/2003 | Sold | $350,000+69.1%$84/sqft |
Source: Public Record Report a problem | ||
| 8/27/1999 | Sold | $207,000+11.9%$50/sqft |
Source: Public Record Report a problem | ||
| 1/9/1998 | Sold | $185,000+2.8%$44/sqft |
Source: Public Record Report a problem | ||
| 7/28/1994 | Sold | $180,000-18.9%$43/sqft |
Source: Public Record Report a problem | ||
| 5/16/1988 | Sold | $222,000$53/sqft |
Source: Public Record Report a problem | ||
Public tax history
| Year | Property taxes | Tax assessment |
|---|---|---|
| 2025 | $5,962 +6% | $477,700 +13.4% |
| 2024 | $5,622 -12.5% | $421,100 -4.3% |
| 2023 | $6,423 -14.5% | $440,200 -9.9% |
| 2022 | $7,516 +14.2% | $488,400 +14.9% |
| 2021 | $6,582 -2.7% | $425,200 -3.3% |
| 2020 | $6,763 +17% | $439,700 +21.5% |
| 2019 | $5,778 +7% | $362,000 +8.6% |
| 2018 | $5,401 +7.3% | $333,200 +7.3% |
| 2017 | $5,035 +8.2% | $310,400 +8% |
| 2016 | $4,655 -1.2% | $287,500 +2.4% |
| 2015 | $4,710 +0.8% | $280,700 |
| 2014 | $4,674 +2.9% | $280,700 -2.4% |
| 2013 | $4,543 -6.9% | $287,500 -11.9% |
| 2012 | $4,878 +3% | $326,300 |
| 2011 | $4,735 +1.8% | $326,300 -5.3% |
| 2010 | $4,649 +5.1% | $344,600 -3.8% |
| 2009 | $4,425 +1.7% | $358,300 -5.4% |
| 2008 | $4,352 +1.8% | $378,800 -4.1% |
| 2007 | $4,276 +17.7% | $395,200 +16.1% |
| 2006 | $3,634 +6.9% | $340,300 +7% |
| 2005 | $3,400 +5% | $318,100 +12% |
| 2004 | $3,239 -6.6% | $283,900 +6.4% |
| 2003 | $3,467 +9.9% | $266,900 +25.8% |
| 2002 | $3,156 +10.8% | $212,100 +31.7% |
| 1997 | $2,848 | $161,100 |
Find assessor info on the county website
Neighborhood: 02375
Nearby homes
- $440,0002 bd3 ba2.3k sqft9 Indian Cove Way #9, South Easton, MA 02375Sold

- $483,4002 bd3 ba2.3k sqft9 Indian Cove Way, South Easton, MA 02375Off Market
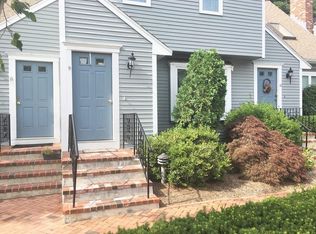
- $300,200-- bd-- ba-- sqft2 Indian Cove Way #2B, South Easton, MA 02375Off Market
- $6,400-- bd-- ba-- sqft2 Indian Cove Way #A, South Easton, MA 02375Off Market
- $522,2001 bd3 ba2k sqft1 Indian Cove Way #1, South Easton, MA 02375Off Market
- $450,0001 bd2 ba1.6k sqft2 Indian Cove Way, South Easton, MA 02375Off Market
- $499,4001 bd3 ba3.1k sqft10 Indian Cove Way, South Easton, MA 02375Off Market
- $450,1001 bd3 ba2.1k sqft12 Indian Cove Way, South Easton, MA 02375Off Market
Nearby schools
GreatSchools rating
- NABlanche A. Ames Elementary SchoolGrades: PK-2Distance: 3.7 mi
- 9/10Easton Middle SchoolGrades: 6-8Distance: 3.8 mi
- 9/10Oliver Ames High SchoolGrades: 9-12Distance: 3.6 mi
Get a cash offer in 3 minutes
Find out how much your home could sell for in as little as 3 minutes with a no-obligation cash offer.
Estimated market value
$567,400
Get a cash offer in 3 minutes
Find out how much your home could sell for in as little as 3 minutes with a no-obligation cash offer.
Estimated market value
$567,400
- Massachusetts
- Bristol County
- Easton
- 02375
- 11 Indian Cove Way
Nearby cities
Nearby zip codes
Other Easton Topics
