SELLER IS EXPECTING MULTIPLE OFFERS. SELLER HAS SET A DEADLINE OF TUESDAY JUNE 20TH AT 10AM FOR HIGHEST AND BEST OFFERS. OFFERS MUST BE SUBMITTED ON THE MRED 7.0 CONTRACT WITH DISCLOSURES AND PREAPPROVAL OR POF ATTACHED. THERE ARE TWO REAL PROPERTY DISCLOSURES, BOTH NEED TO BE SIGNED. NO ESCALATION CLAUSE RIDER. This is the home you asked for! Completely renovated in 2018 from top to bottom. Sitting proudly on a large lot with fully fenced private backyard. Spacious rooms flow easily and openly to accommodate family living and large group entertaining. All the expected formals are in place, dressed for show with hardwood, chic lighting, stylish finishes, welcoming kitchen open to breakfast area and huge family room. Three large bedrooms on the 2nd floor, including a primary bedroom with all newer private bath and step in oversized shower. Two additional generous sized bedrooms and full updated hall bath complete the upstairs. The surprise of a full finished basement, with the potential of 4th bedroom, a beautiful full bath, bar area, rec room... the options are endless!! Did we mention just a short stroll to Prospect Park, downtown Clarendon Hills, train and restaurants. Come see for yourself...Don't miss out!!!
Closed
$739,000
11 Indian Dr, Clarendon Hills, IL 60514
3beds
2,150sqft
Single Family Residence
Built in 1968
10,044 Square Feet Lot
$875,900 Zestimate®
$344/sqft
$3,476 Estimated rent
Home value
$875,900
$832,000 - $928,000
$3,476/mo
Zestimate® history
Owner options
List your home for rent
$3,476/mo
Rent Zestimate®
Find your next renter with Zillow Rental Manager. Plus, with online applications, you can quickly screen prospective tenants – for free.
$3,476/mo
Rent Zestimate®
Refinance and save
$5,177/mo
Est. payment
Refinancing to a lower rate could help reduce your monthly payments and save thousands over the life of the loan.
$5,177/mo
Est. payment
Explore your selling options
Work with a Zillow partner agent
Leverage their expertise and Zillow's premium Showcase listings to get your home seen by more buyers.
Get startedList with your own agent
Get your home in front of millions of buyers by listing it on Zillow.
Learn how to do itSell it yourself
Take full control of how buyers see your home on Zillow by listing For Sale by Owner (FSBO).
List your homeWhat's special
Stylish finishesFully fenced private backyardRec roomHuge family roomFull updated hall bathBar areaNewer private bath
Zillow last checked:
Listing updated:
Listed by:
Chris Pequet 630-327-5175,
Jameson Sotheby's International Realty
Bought with:
Jennifer Cavanaugh
Coldwell Banker Realty
Source: MRED as distributed by MLS GRID,MLS#: 11809086
Facts & features
Interior
Bedrooms & bathrooms
- Bedrooms: 3
- Bathrooms: 4
- Full bathrooms: 3
- 1/2 bathrooms: 1
Rooms
- Room types: Recreation Room, Bonus Room
Primary bedroom
- Features: Flooring (Carpet), Bathroom (Full)
- Level: Second
- Area: 238 Square Feet
- Dimensions: 17X14
Bedroom 2
- Features: Flooring (Carpet)
- Level: Second
- Area: 130 Square Feet
- Dimensions: 10X13
Bedroom 3
- Features: Flooring (Carpet)
- Level: Second
- Area: 168 Square Feet
- Dimensions: 12X14
Bar entertainment
- Features: Flooring (Carpet)
- Level: Basement
- Area: 40 Square Feet
- Dimensions: 4X10
Bonus room
- Features: Flooring (Carpet)
- Level: Basement
- Area: 143 Square Feet
- Dimensions: 13X11
Dining room
- Features: Flooring (Hardwood)
- Level: Main
- Area: 120 Square Feet
- Dimensions: 10X12
Family room
- Features: Flooring (Hardwood)
- Level: Main
- Area: 360 Square Feet
- Dimensions: 15X24
Kitchen
- Features: Kitchen (Eating Area-Breakfast Bar, Eating Area-Table Space, Pantry-Closet), Flooring (Hardwood)
- Level: Main
- Area: 228 Square Feet
- Dimensions: 19X12
Laundry
- Level: Basement
- Area: 120 Square Feet
- Dimensions: 12X10
Living room
- Features: Flooring (Hardwood)
- Level: Main
- Area: 238 Square Feet
- Dimensions: 17X14
Recreation room
- Features: Flooring (Carpet)
- Level: Basement
- Area: 780 Square Feet
- Dimensions: 30X26
Heating
- Natural Gas, Radiant
Cooling
- Central Air
Appliances
- Included: Range, Microwave, Dishwasher, Refrigerator, Washer, Dryer, Disposal, Stainless Steel Appliance(s), Wine Refrigerator
- Laundry: Gas Dryer Hookup
Features
- Wet Bar
- Flooring: Hardwood
- Basement: Finished,Full
- Attic: Unfinished
- Number of fireplaces: 1
- Fireplace features: Wood Burning, Family Room
Interior area
- Total structure area: 3,004
- Total interior livable area: 2,150 sqft
- Finished area below ground: 854
Property
Parking
- Total spaces: 2.5
- Parking features: Concrete, Garage Door Opener, On Site, Garage Owned, Attached, Garage
- Attached garage spaces: 2.5
- Has uncovered spaces: Yes
Accessibility
- Accessibility features: No Disability Access
Features
- Stories: 2
- Patio & porch: Patio
- Fencing: Fenced
Lot
- Size: 10,044 Square Feet
- Dimensions: 76X132
- Features: Landscaped
Details
- Parcel number: 0910107014
- Special conditions: None
- Other equipment: Central Vacuum, Sump Pump
Construction
Type & style
- Home type: SingleFamily
- Architectural style: Colonial
- Property subtype: Single Family Residence
Materials
- Brick, Cedar
- Foundation: Concrete Perimeter
- Roof: Asphalt
Condition
- New construction: No
- Year built: 1968
- Major remodel year: 2018
Utilities & green energy
- Sewer: Public Sewer
- Water: Lake Michigan
Community & HOA
Community
- Features: Park, Tennis Court(s), Sidewalks, Street Paved
- Security: Carbon Monoxide Detector(s)
HOA
- Services included: None
Location
- Region: Clarendon Hills
Financial & listing details
- Price per square foot: $344/sqft
- Tax assessed value: $227,677
- Annual tax amount: $12,285
- Date on market: 6/15/2023
- Listing terms: Conventional
- Ownership: Fee Simple
Price history
| Date | Event | Price |
|---|---|---|
| 8/21/2023 | Sold | $739,000+5.7%$344/sqft |
Source:  MRED as distributed by MLS GRID #11809086 Report a problem MRED as distributed by MLS GRID #11809086 Report a problem | ||
| 6/26/2023 | Contingent | $699,000$325/sqft |
Source: MRED as distributed by MLS GRID #11809086 Report a problem | ||
| 6/15/2023 | Listed for sale | $699,000+16.5%$325/sqft |
Source: MRED as distributed by MLS GRID #11809086 Report a problem | ||
| 3/15/2018 | Sold | $600,000+7.2%$279/sqft |
Source: MRED as distributed by MLS GRID #09842637 Report a problem | ||
| 1/30/2018 | Pending sale | $559,900$260/sqft |
Source: Henninger Popp Ltd. #09842637 Report a problem | ||
| 1/27/2018 | Listed for sale | $559,900+60%$260/sqft |
Source: Henninger Popp Ltd. #09842637 Report a problem | ||
| 9/19/2017 | Sold | $350,000$163/sqft |
Source: Public Record Report a problem | ||
Public tax history
| Year | Property taxes | Tax assessment |
|---|---|---|
| 2024 | $14,135 +7.3% | $227,677 +8.8% |
| 2023 | $13,178 +3.9% | $209,300 +4.6% |
| 2022 | $12,687 +3.3% | $200,110 +1.2% |
| 2021 | $12,286 +1.7% | $197,830 +2% |
| 2020 | $12,078 +3.5% | $193,910 |
| 2019 | $11,666 -3% | -- |
| 2018 | $12,026 +11.3% | $189,120 +9.3% |
| 2017 | $10,801 +1.5% | $173,030 +4.8% |
| 2016 | $10,643 +1.6% | $165,140 +6.3% |
| 2015 | $10,471 +5.9% | $155,370 +9.4% |
| 2014 | $9,890 +5.3% | $141,970 +0.5% |
| 2013 | $9,389 +1.5% | $141,300 -4.3% |
| 2012 | $9,252 -2.2% | $147,670 -15.5% |
| 2011 | $9,458 -3.1% | $174,740 -9% |
| 2010 | $9,757 +3.3% | $192,030 -5.8% |
| 2009 | $9,441 +1% | $203,830 |
| 2008 | $9,350 +2.9% | $203,830 +5.9% |
| 2007 | $9,091 +5.7% | $192,470 +10.2% |
| 2006 | $8,601 +24% | $174,630 +27.1% |
| 2005 | $6,938 +3.2% | $137,390 +7% |
| 2004 | $6,721 +5.2% | $128,400 +10% |
| 2003 | $6,388 +9.8% | $116,720 +15.4% |
| 2002 | $5,817 +6.2% | $101,110 +6.8% |
| 2001 | $5,478 +7.2% | $94,700 +9.7% |
| 2000 | $5,112 | $86,310 |
Find assessor info on the county website
Neighborhood: 60514
Nearby homes
- $1,089,0005 bd3 ba3.4k sqft13 Indian Dr, Clarendon Hills, IL 60514Off Market
- $802,9005 bd3 ba2.1k sqft9 Indian Dr, Clarendon Hills, IL 60514Off Market
- $1,001,900-- bd3 ba2.9k sqft15 Indian Dr, Clarendon Hills, IL 60514Off Market
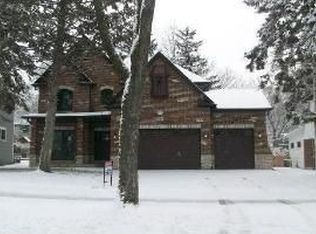
- $455,100-- bd1 ba880 sqft7 Indian Dr, Clarendon Hills, IL 60514Off Market
- $2,107,000-- bd6 ba4.5k sqft124 Arthur Ave, Clarendon Hills, IL 60514Off Market
- $997,400-- bd2 ba2.2k sqft128 Arthur Ave, Clarendon Hills, IL 60514Off Market
- $468,700-- bd2 ba1.2k sqft10 Indian Dr, Clarendon Hills, IL 60514Off Market
- $1,833,300-- bd4 ba3.6k sqft122 Arthur Ave, Clarendon Hills, IL 60514Off Market
Nearby schools
GreatSchools rating
- 9/10J T Manning Elementary SchoolGrades: 2-5Distance: 0.4 mi
- 9/10Westmont Jr High SchoolGrades: 6-8Distance: 1.2 mi
- 9/10Westmont High SchoolGrades: 9-12Distance: 1.3 mi
Schools provided by the listing agent
- Elementary: J T Manning Elementary School
- Middle: Westmont Junior High School
- High: Westmont High School
- District: 201
Source: MRED as distributed by MLS GRID. This data may not be complete. We recommend contacting the local school district to confirm school assignments for this home.
Get a cash offer in 3 minutes
Find out how much your home could sell for in as little as 3 minutes with a no-obligation cash offer.
Estimated market value
$875,900
Get a cash offer in 3 minutes
Find out how much your home could sell for in as little as 3 minutes with a no-obligation cash offer.
Estimated market value
$875,900
- Illinois
- DuPage County
- Clarendon Hills
- 60514
- 11 Indian Dr
Nearby cities
Nearby zip codes
Other Clarendon Hills Topics
