Skip main navigation
Off market
  • $361,900

    11 Indian Ridge Ln, White Heath, IL 61884

    4beds
    1,802sqft
    SingleFamily
    Built in 1990
    -- sqft lot
    $361,900 Zestimate®
    $201/sqft
    $2,458 Estimated rent

    Home value

    $361,900

    $340,000 - $387,000

    $2,458/mo

    Zestimate® history
    Loading
    Loading...

    Owner options

    List your home for rent

    $2,458/mo

    Rent Zestimate®

    Find your next renter with Zillow Rental Manager. Plus, with online applications, you can quickly screen prospective tenants – for free.

    Learn more

    $2,458/mo

    Rent Zestimate®

    Refinance and save

    $2,061/mo

    Est. payment

    Refinancing to a lower rate could help reduce your monthly payments and save thousands over the life of the loan.

    See today's rates

    $2,061/mo

    Est. payment

    Explore your selling options

    Work with a Zillow partner agent

    Leverage their expertise and Zillow's premium Showcase listings to get your home seen by more buyers.

    Get started

    List with your own agent

    Get your home in front of millions of buyers by listing it on Zillow.

    Learn how to do it

    Sell it yourself

    Take full control of how buyers see your home on Zillow by listing For Sale by Owner (FSBO).

    List your home

    What's special

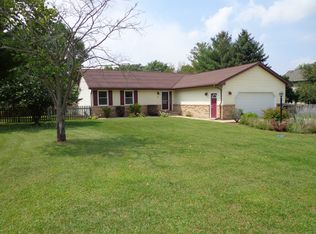
    HOT, HOT, HOT! Located in rural White Heath, this 2-story traditional style home has been given many updates that are sure to please. The front entry opens into the spacious living room with vaulted ceilings, gas log fireplace, open staircase, and double doors that lead out to the deck. New hardwood flooring throughout the entire first floor. Fall in love with the fully remodeled modern French-style kitchen with white cabinets, gray tiled backsplash, breakfast bar island, granite countertops, stainless steel appliances 2018, recessed can lighting and large farmhouse sink. Additionally, plenty of space for a table in the breakfast nook surrounded by the bay windows, sitting in front of the beautifully added wet bar. Upstairs includes the master bedroom and bathroom that has been remodeled with a barn door entry, double sink vanity, walk-in closet, and separate shower. Two guests bedrooms make up the rest of the second floor including another remodeled full bathroom. The walk-out basement has a finished rec room and bedroom (no egress window). Also, large laundry room and unfinished area offers ample storage space. Washer and dryer replaced in 2018 and stay with the home. Basement door leads out to the inground pool with concrete patio. Pool supplies and chemicals included to get your started, and the wooden deck has been updated and ready for grilling, entertaining and hours of sunshine! Over 1/2 acre of land, the backyard is fully fenced-in and includes a large garden shed that has been resided. Roof was replaced in 2017, entire house siding in 2019, new pool liner in 2017, and HVAC in 2010. Indian Ridge subdivision is located just 1-mile west of I-72 access, near the Sangaon Creek, and within desired Monticello School District. This home will not last long, so call TODAY to set up your private showing.

    This property is not currently displayed as for sale or rent on Zillow. This may be different from what's on other websites or public sources.

    Facts & features

    Interior

    Bedrooms & bathrooms
    • Bedrooms: 4
    • Bathrooms: 3
    • Full bathrooms: 2
    • 1/2 bathrooms: 1
    Heating
    • Forced air, Gas
    Cooling
    • Central
    Appliances
    • Included: Dishwasher, Dryer, Garbage disposal, Range / Oven, Refrigerator, Washer
    Features
    • Flooring: Tile, Carpet, Hardwood
    • Basement: Finished
    • Has fireplace: Yes
    Interior area
    • Total interior livable area: 1,802 sqft

    Property

    Parking
    • Total spaces: 2
    • Parking features: Garage - Attached
    Features
    • Exterior features: Stone, Vinyl
    Details
    • Parcel number: 06001400015500

    Construction

    Type & style
    • Home type: SingleFamily
    Materials
    • Roof: Asphalt
    Condition
    • Year built: 1990

    Utilities & green energy

    • Sewer: Septic-Private

    Community & HOA

    Location
    • Region: White Heath

    Financial & listing details

    • Price per square foot: $201/sqft
    • Tax assessed value: $314,154
    • Annual tax amount: $6,014

    Price history

    DateEventPrice
    3/31/2020Sold$233,100+0.3%$129/sqft
    Source: MRED as distributed by MLS GRID #10613991 Report a problem
    2/12/2020Pending sale$232,500$129/sqft
    Source: KELLER WILLIAMS-TREC #10613991 Report a problem
    2/10/2020Listed for sale$232,500+36.8%$129/sqft
    Source: KELLER WILLIAMS-TREC #10613991 Report a problem
    7/22/2003Sold$169,900$94/sqft
    Source: Agent Provided Report a problem

    Public tax history

    YearProperty taxesTax assessment
    2024$6,014 +6.4%$104,718 +10%
    2023$5,650 +3.6%$95,198 +5%
    2022$5,457 +5.9%$90,665 +6.8%
    2021$5,153 +2.9%$84,932 +3%
    2020$5,007 +3.4%$82,458 +1.7%
    2019$4,840 +3.8%$81,040 +2.6%
    2018$4,662 $78,948 +6%
    2017-- $74,479 +4.6%
    2016-- $71,204
    2015-- $71,204
    2014$4,089 $71,204
    2013$4,089 -1.9%$71,204 -3%
    2011$4,170 +0.2%$73,371 -1%
    2010$4,160 $74,075
    Find assessor info on the county website

    Neighborhood: 61884

    Nearby schools

    GreatSchools rating
    Schools provided by the listing agent
    • Elementary: Monticello Elementary
    • Middle: Monticello Junior High School
    • High: Monticello High School

    Source: The MLS. This data may not be complete. We recommend contacting the local school district to confirm school assignments for this home.

    Get pre-qualified for a loan
    At Zillow Home Loans, we can pre-qualify you in as little as 5 minutes with no impact to your credit score.

    An equal housing lender. NMLS #10287.
