Welcome home to the serene waterfront access community of Tanyard Cove - inspired by nature with resort style amenities. This is not just another community, this is a different lifestyle! Outdoor activities make Tanyard Cove a unique place to live. It is an environmentally friendly community with 140+ acres of protected forest. Hike or bike through 3+ miles of wooded trails. Spend time at one of the 4 playgrounds. Let your dogs have a blast in the dog park. The community Social Committee hosts events such as game nights at the club house, holiday gatherings, Barbeques, and more. One can also join the Garden Club. Tanyard Cove is the epitome of waterfront living. There are two miles of private waterfront shoreline for sunning and walks on the beach. There is also a private community pier where you can enjoy fishing and crabbing. For those who enjoy being on the water as much as near it, the marina has 40 boat slips with boat ramp access, kayak launches onto Marley Creek and storage for your kayak as well. Enjoy the Pavilion near the marina. It's a great place for hanging out and watching the kayaks and boats go by. It is surrounded by picnic areas and outdoor grills. 5,000 sq. ft. clubhouse features a large gathering area perfect for get-togethers with lounge chairs, couches and a pool table. Residents also have 24/7 access to the state-of-the-art fitness center located inside the clubhouse. The community swimming pool next to the clubhouse offers a nice place to relax on a hot summer day. This house is located within walking distance to the pool and the club house! Spacious, modern, fully finished and popular Twain model built by Richmond American Homes accommodates a 2 car-garage, 5 bedrooms, 3.5 bathrooms. Upgraded kitchen with higher grade granite counter tops, stainless steel appliances, warm oakwood hardwood flooring throughout the main level, stairs leading to the second floor, upper-level hallway, master bedroom, the master closet and one of the guest bedrooms (2017 &2023). Formal dining room is currently being used as an office/flex room and can easily be enclosed. Generously sized master bedroom with an on-suite bathroom with stand-up shower and garden tub, as well as dual vanity. Fully finished basement (2017) with a guest bedroom and full bathroom. Basement will serve as a great place for spectacular parties with a custom-built wet bar and a movie area with built-in surround sound, projector and screen. Some of the basement upgrades include LVT flooring. Back yard paradise with paved patio and fenced-in yard! Seller does NOT need to find home of choice. Hurry to make this place your home!
Sold for $675,000
$675,000
11 Inglenook Ct, Glen Burnie, MD 21060
5beds
3,200sqft
Single Family Residence
Built in 2014
5,400 Square Feet Lot
$684,700 Zestimate®
$211/sqft
$4,101 Estimated rent
Home value
$684,700
$637,000 - $733,000
$4,101/mo
Zestimate® history
Owner options
List your home for rent
$4,101/mo
Rent Zestimate®
Find your next renter with Zillow Rental Manager. Plus, with online applications, you can quickly screen prospective tenants – for free.
$4,101/mo
Rent Zestimate®
Refinance and save
$4,264/mo
Est. payment
Refinancing to a lower rate could help reduce your monthly payments and save thousands over the life of the loan.
$4,264/mo
Est. payment
Explore your selling options
Work with a Zillow partner agent
Leverage their expertise and Zillow's premium Showcase listings to get your home seen by more buyers.
Get startedList with your own agent
Get your home in front of millions of buyers by listing it on Zillow.
Learn how to do itSell it yourself
Take full control of how buyers see your home on Zillow by listing For Sale by Owner (FSBO).
List your homeWhat's special
Private community pierWooded trailsFenced-in yardPrivate waterfront shorelineDual vanityPaved patioStand-up shower
Zillow last checked:
Listing updated:
Listed by:
Marina Yousefian 410-999-4966,
Long & Foster Real Estate, Inc.
Bought with:
Teairra Jones, 0225258395
Samson Properties
Source: Bright MLS,MLS#: MDAA2117212
Facts & features
Interior
Bedrooms & bathrooms
- Bedrooms: 5
- Bathrooms: 4
- Full bathrooms: 3
- 1/2 bathrooms: 1
- Main level bathrooms: 1
Rooms
- Room types: Dining Room, Primary Bedroom, Bedroom 2, Bedroom 3, Bedroom 4, Bedroom 5, Kitchen, Family Room, Basement, Breakfast Room, Recreation Room, Bathroom 3
Primary bedroom
- Level: Upper
- Area: 270 Square Feet
- Dimensions: 15 x 18
Bedroom 2
- Level: Upper
Bedroom 3
- Level: Upper
Bedroom 4
- Level: Upper
Bedroom 5
- Level: Lower
Bathroom 3
- Level: Lower
Basement
- Level: Lower
Breakfast room
- Level: Main
Dining room
- Level: Main
Family room
- Level: Main
Kitchen
- Level: Main
Recreation room
- Level: Lower
Heating
- Heat Pump, Natural Gas
Cooling
- Central Air, Electric
Appliances
- Included: Microwave, Dishwasher, Disposal, Oven/Range - Gas, Refrigerator, Washer, Dryer, Gas Water Heater
- Laundry: Upper Level
Features
- Basement: Other
- Has fireplace: No
Interior area
- Total structure area: 3,403
- Total interior livable area: 3,200 sqft
- Finished area above ground: 2,389
- Finished area below ground: 811
Property
Parking
- Total spaces: 5
- Parking features: Garage Faces Front, Built In, Oversized, Attached, Driveway, On Street
- Attached garage spaces: 2
- Uncovered spaces: 3
Accessibility
- Accessibility features: None
Features
- Levels: Three
- Stories: 3
- Patio & porch: Patio
- Pool features: Community
- Fencing: Full
- Body of water: Marley Creek
Lot
- Size: 5,400 Square Feet
- Features: Backs to Trees, Landscaped, Wooded
Details
- Additional structures: Above Grade, Below Grade
- Parcel number: 020386290238649
- Zoning: R10
- Special conditions: Standard
Construction
Type & style
- Home type: SingleFamily
- Architectural style: Colonial
- Property subtype: Single Family Residence
Materials
- Stone, Vinyl Siding
- Foundation: Concrete Perimeter
- Roof: Architectural Shingle
Condition
- New construction: No
- Year built: 2014
Utilities & green energy
- Sewer: Public Sewer
- Water: Public
Community & HOA
Community
- Features: Pool
- Subdivision: Tanyard Cove
HOA
- Has HOA: Yes
- HOA fee: $135 monthly
Location
- Region: Glen Burnie
Financial & listing details
- Price per square foot: $211/sqft
- Tax assessed value: $525,700
- Annual tax amount: $5,702
- Date on market: 6/12/2025
- Listing agreement: Exclusive Right To Sell
- Ownership: Fee Simple
Price history
| Date | Event | Price |
|---|---|---|
| 10/27/2025 | Sold | $675,000$211/sqft |
Source: Public Record Report a problem | ||
| 7/15/2025 | Sold | $675,000$211/sqft |
Source:  Bright MLS #MDAA2117212 Report a problem Bright MLS #MDAA2117212 Report a problem | ||
| 6/27/2025 | Pending sale | $675,000$211/sqft |
Source: Bright MLS #MDAA2117212 Report a problem | ||
| 6/12/2025 | Listed for sale | $675,000+53.4%$211/sqft |
Source: Bright MLS #MDAA2117212 Report a problem | ||
| 11/18/2014 | Sold | $440,000$138/sqft |
Source: Public Record Report a problem | ||
Public tax history
| Year | Property taxes | Tax assessment |
|---|---|---|
| 2025 | $6,190 +16.3% | $525,700 +8.2% |
| 2024 | $5,322 +9.2% | $486,033 +8.9% |
| 2023 | $4,874 +14.7% | $446,367 +9.8% |
| 2022 | $4,250 +0.5% | $406,700 +0.5% |
| 2021 | $4,229 +0.4% | $404,700 +0.5% |
| 2020 | $4,212 +0.4% | $402,700 +0.5% |
| 2019 | $4,195 +7.4% | $400,700 +4% |
| 2018 | $3,906 +3.7% | $385,200 +4.2% |
| 2017 | $3,768 | $369,700 +4.4% |
| 2016 | -- | $354,200 +1.9% |
| 2015 | -- | $347,433 +532.8% |
| 2014 | -- | $54,900 -1.3% |
| 2013 | -- | $55,600 |
Find assessor info on the county website
Neighborhood: 21060
Nearby homes
- $659,800-- bd2 ba2.6k sqft9 Inglenook Ct, Glen Burnie, MD 21060Off Market
- $676,5004 bd3 ba3k sqft13 Inglenook Ct, Glen Burnie, MD 21060Off Market
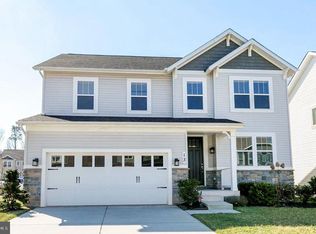
- $637,200-- bd2 ba2.6k sqft7704 Abrams Ln, Glen Burnie, MD 21060Off Market
- $653,3003 bd4 ba2.5k sqft7 Inglenook Ct, Glen Burnie, MD 21060Off Market
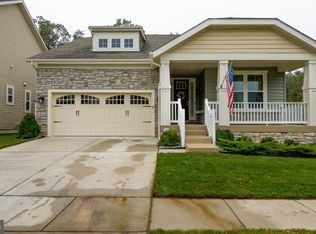
- $703,700-- bd2 ba2.8k sqft10 Inglenook Ct, Glen Burnie, MD 21060Off Market
- $682,8003 bd4 ba4.1k sqft7706 Abrams Ln, Glen Burnie, MD 21060Off Market
- $691,2005 bd3 ba4.1k sqft12 Inglenook Ct, Glen Burnie, MD 21060Off Market
- $525,3005 bd4 ba4.2k sqft8 Inglenook Ct, Glen Burnie, MD 21060Off Market
Nearby schools
GreatSchools rating
- 5/10Marley Elementary SchoolGrades: PK-5Distance: 3 mi
- 4/10Marley Middle SchoolGrades: 6-8Distance: 2.7 mi
- 3/10Glen Burnie High SchoolGrades: 9-12Distance: 3.1 mi
Schools provided by the listing agent
- District: Anne Arundel County Public Schools
Source: Bright MLS. This data may not be complete. We recommend contacting the local school district to confirm school assignments for this home.
Get a cash offer in 3 minutes
Find out how much your home could sell for in as little as 3 minutes with a no-obligation cash offer.
Estimated market value
$684,700
Get a cash offer in 3 minutes
Find out how much your home could sell for in as little as 3 minutes with a no-obligation cash offer.
Estimated market value
$684,700
- Maryland
- Anne Arundel County
- Glen Burnie
- 21060
- 11 Inglenook Ct
Nearby cities
Nearby zip codes
Other Glen Burnie Topics
