Welcome to 11 Ingold - Experience the pinnacle of refined living in this nearly 6,000 sq ft custom-built estate by acclaimed Piazza Custom Builders, set on a quiet, tree-lined street within the Half Hollow Hills School District. A harmonious blend of architectural elegance, timeless craftsmanship, and cutting-edge design, this six-bedroom, five-and-a-half-bath masterpiece offers a lifestyle of comfort, sophistication, and seamless functionality.
A dramatic 22-foot front-to-back entry foyer welcomes you into an expansive open-concept floor plan flooded with natural light. The main level impresses with soaring 10-foot ceilings, exquisite tray ceilings in the formal dining room, great room, and den, and a stunning floor-to-ceiling porcelain stone fireplace that anchors the living space. At the heart of the home lies a chef’s dream kitchen—an artful blend of form and function featuring custom white oak cabinetry, an oversized quartzite island, and state-of-the-art Thermador appliances.
Thoughtfully designed for multi-generational living, the first-floor guest suite includes a private entrance—ideal for extended family, in-laws, or au pair accommodations. A spacious mudroom with custom built-ins and a three-car garage elevate everyday convenience with understated elegance.
Upstairs, retreat to the luxurious primary suite—a serene sanctuary with a spa-inspired ensuite bathroom complete with radiant heated floors, dual vanities, a walk-in shower, soaking tub and premium fixtures. Two additional ensuite bedrooms, a Jack-and-Jill suite, and a second-floor laundry room complete the upper level with both privacy and practicality.
The full walk-out basement offers an additional 3,000 sq ft with 10-foot ceilings—perfect for future customization as a home theater, gym, or wine cellar. A full-height attic provides extensive storage and room to grow.
Crafted with sustainability and smart living in mind, the home features Marvin windows, spray foam insulation, Hardie board and stone exterior finishes, and integrated smart home technology. Outside, professionally landscaped grounds framed by mature Green Giant Arborvitae create a lush, private backyard retreat.
Perfectly located just minutes from schools, major highways, shopping, and dining, this soon-to-be-completed home offers a rare opportunity to own a modern luxury home in one of Long Island’s most sought-after communities.
Sold for $3,350,000
$3,350,000
11 Ingold Drive, Dix Hills, NY 11746
6beds
6,000sqft
Single Family Residence, Residential
Built in 2025
1 Acres Lot
$3,434,400 Zestimate®
$558/sqft
$7,679 Estimated rent
Home value
$3,434,400
$3.09M - $3.81M
$7,679/mo
Zestimate® history
Owner options
List your home for rent
$7,679/mo
Rent Zestimate®
Find your next renter with Zillow Rental Manager. Plus, with online applications, you can quickly screen prospective tenants – for free.
$7,679/mo
Rent Zestimate®
Refinance and save
$23,372/mo
Est. payment
Refinancing to a lower rate could help reduce your monthly payments and save thousands over the life of the loan.
$23,372/mo
Est. payment
Explore your selling options
Work with a Zillow partner agent
Leverage their expertise and Zillow's premium Showcase listings to get your home seen by more buyers.
Get startedList with your own agent
Get your home in front of millions of buyers by listing it on Zillow.
Learn how to do itSell it yourself
Take full control of how buyers see your home on Zillow by listing For Sale by Owner (FSBO).
List your homeWhat's special
Zillow last checked:
Listing updated:
Listed by:
AnnMarie Wisnieski 917-837-1085,
BERKSHIRE HATHAWAY 631-824-8484
Bought with:
AnnMarie Wisnieski, 10301207217
BERKSHIRE HATHAWAY
Source: OneKey® MLS as distributed by MLS GRID,MLS#: 868685
Facts & features
Interior
Bedrooms & bathrooms
- Bedrooms: 6
- Bathrooms: 6
- Full bathrooms: 5
- 1/2 bathrooms: 1
Primary bedroom
- Description: Crown Moulding Throughout, Radiant Heated Floors, Separate En-Suite Spa Like Bathroom, Oversized shower, Free Standing Tub, Separate Commode, Large walk-in closet
- Level: Second
Bedroom 1
- Description: Separate Entrance/Guest Suite with En-Suite Bath Great For family or Nanny Quarters
- Level: First
Bedroom 2
- Description: En-Suite with Shower Included
- Level: Second
Bedroom 3
- Description: En-Suite with Tub Included
- Level: Second
Bedroom 4
- Description: Jack and Jill Bathroom With the 5th Bedroom
- Level: Second
Bedroom 5
- Description: jack and Jill Bathroom With The 4th Bedroom
- Level: Second
Bathroom 1
- Description: Powder room with Radiant Heated Floors
- Level: First
Dining room
- Description: Tray Ceiling, Custom Wall panels, Large dining area
- Level: First
Family room
- Description: Great Room with a Custom Gas Fireplace and Tray Ceilings
- Level: First
Kitchen
- Description: Thermador appliances, Custom beautiful Kitchen Cabinetry with a lot of storage, Large Center Island, Custom Butlers Pantry
- Level: First
Laundry
- Description: Large Room, Custom Cabinets from Floor to Ceiling, Plenty of Counter Space, Sink, and Front Loaders
- Level: Second
Living room
- Description: Arched entryway, Custom Tray Ceilings, Large Living space
- Level: First
Heating
- Hydro Air, Propane
Cooling
- Central Air, ENERGY STAR Qualified Equipment
Appliances
- Included: Convection Oven, Dishwasher, Dryer, ENERGY STAR Qualified Appliances, Exhaust Fan, Freezer, Gas Cooktop, Microwave, Oven, Refrigerator, Stainless Steel Appliance(s), Washer, Wine Refrigerator
- Laundry: Laundry Room
Features
- First Floor Bedroom, First Floor Full Bath, Built-in Features, Cathedral Ceiling(s), Central Vacuum, Chandelier, Chefs Kitchen, Crown Molding, Entrance Foyer, Formal Dining, His and Hers Closets, In-Law Floorplan, Kitchen Island, Open Floorplan, Open Kitchen, Pantry, Quartz/Quartzite Counters, Recessed Lighting, Smart Thermostat, Tray Ceiling(s)
- Flooring: Hardwood
- Windows: Casement, Oversized Windows
- Basement: Unfinished,Walk-Out Access
- Attic: Full,See Remarks,Unfinished
- Number of fireplaces: 1
Interior area
- Total structure area: 9,000
- Total interior livable area: 6,000 sqft
Property
Parking
- Total spaces: 3
- Parking features: Attached, Private
- Garage spaces: 3
Lot
- Size: 1 Acres
- Dimensions: 1
- Features: Near School
Details
- Parcel number: 0400244000300057000
- Special conditions: None
Construction
Type & style
- Home type: SingleFamily
- Architectural style: Estate
- Property subtype: Single Family Residence, Residential
Materials
- HardiPlank Type, Stone
Condition
- Year built: 2025
Utilities & green energy
- Sewer: Septic Tank
- Water: Public
- Utilities for property: Cable Available, Propane
Community & HOA
HOA
- Has HOA: No
Location
- Region: Dix Hills
Financial & listing details
- Price per square foot: $558/sqft
- Tax assessed value: $1,000
- Date on market: 6/6/2025
- Cumulative days on market: 90 days
- Listing agreement: Exclusive Right To Sell
- Electric utility on property: Yes
Price history
| Date | Event | Price |
|---|---|---|
| 2/2/2026 | Sold | $3,350,000-4.3%$558/sqft |
Source:  OneKey® MLS as distributed by MLS GRID #868685 Report a problem OneKey® MLS as distributed by MLS GRID #868685 Report a problem | ||
| 9/4/2025 | Pending sale | $3,499,800$583/sqft |
Source: OneKey® MLS as distributed by MLS GRID #868685 Report a problem | ||
| 6/6/2025 | Listed for sale | $3,499,800+311.7%$583/sqft |
Source: OneKey® MLS as distributed by MLS GRID #868685 Report a problem | ||
| 8/27/2024 | Sold | $850,000-19%$142/sqft |
Source: Public Record Report a problem | ||
| 8/2/2024 | Listed for sale | $1,049,000$175/sqft |
Source: OneKey® MLS as distributed by MLS GRID #3569850 Report a problem | ||
Public tax history
| Year | Property taxes | Tax assessment |
|---|---|---|
| 2025 | -- | $1,000 -78.9% |
| 2024 | -- | $4,750 |
| 2023 | -- | $4,750 |
| 2022 | -- | $4,750 |
| 2021 | -- | $4,750 |
| 2020 | -- | $4,750 |
| 2019 | -- | $4,750 |
| 2018 | -- | $4,750 |
| 2017 | $15,099 | $4,750 -12.8% |
| 2016 | -- | $5,450 |
| 2015 | -- | $5,450 |
| 2014 | -- | $5,450 |
| 2013 | -- | $5,450 |
| 2012 | -- | $5,450 |
| 2011 | -- | $5,450 |
| 2010 | -- | $5,450 |
| 2009 | -- | $5,450 |
| 2008 | -- | $5,450 -1.8% |
| 2007 | $12,110 +11.3% | $5,550 |
| 2005 | $10,881 +7.5% | $5,550 |
| 2004 | $10,121 +6.2% | $5,550 |
| 2003 | $9,527 +4.9% | $5,550 |
| 2002 | $9,081 +5.5% | $5,550 |
| 2001 | $8,608 +4% | $5,550 |
| 2000 | $8,275 | $5,550 |
Find assessor info on the county website
Neighborhood: 11746
Nearby homes
- $999,9993 bd2 ba1.8k sqft13 Ingold Dr, Dix Hills, NY 11746Sold
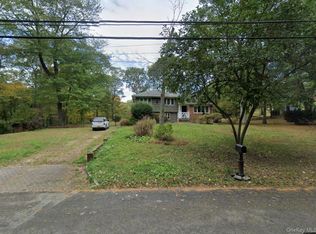
- $1,252,8003 bd3 ba-- sqft70 Kendrick Ln, Dix Hills, NY 11746Off Market
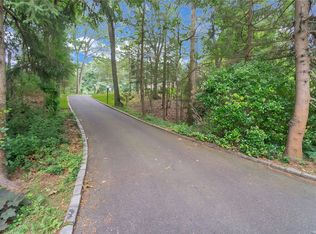
- $1,170,3003 bd3 ba-- sqft12 Ingold Dr, Dix Hills, NY 11746Off Market

- $1,348,3004 bd3 ba2.5k sqft9 Ingold Dr, Dix Hills, NY 11746Off Market
- $1,356,3004 bd3 ba1.8k sqft14 Ingold Dr, Dix Hills, NY 11746Off Market
- $1,050,0004 bd3 ba3.4k sqft73 Kendrick Ln, Dix Hills, NY 11746Sold
- $1,783,0004 bd4 ba-- sqft68 Kendrick Ln, Dix Hills, NY 11746Off Market
- $1,303,3004 bd3 ba2.9k sqft17 Ingold Dr, Dix Hills, NY 11746Off Market
Nearby schools
GreatSchools rating
- 8/10Signal Hill Elementary SchoolGrades: PK-5Distance: 0.3 mi
- 7/10West Hollow Middle SchoolGrades: 6-8Distance: 3.3 mi
- 9/10Half Hollow Hills High School EastGrades: 9-12Distance: 1.2 mi
Schools provided by the listing agent
- Elementary: Signal Hill Elementary School
- Middle: West Hollow Middle School
- High: Half Hollow Hills High School East
Source: OneKey® MLS as distributed by MLS GRID. This data may not be complete. We recommend contacting the local school district to confirm school assignments for this home.
Get a cash offer in 3 minutes
Find out how much your home could sell for in as little as 3 minutes with a no-obligation cash offer.
Estimated market value
$3,434,400
Get a cash offer in 3 minutes
Find out how much your home could sell for in as little as 3 minutes with a no-obligation cash offer.
Estimated market value
$3,434,400
- New York
- Suffolk County
- Dix Hills
- 11746
- 11 Ingold Drive
Nearby cities
Nearby neighborhoods
Nearby zip codes
Other Dix Hills Topics
