IDEAL LOCATION in the heart of the White Mountains for this beautiful 3-bedroom townhouse. A popular scenic overlook, with stunning views of Mt Washington is just across the way, as is ice cream & food for ease of enjoyment by residents or guests. Downtown North Conway Village is only a few miles by car, as are several choice ski areas and hikes. Enjoy an easy flow layout in this well-cared for home, great for primary or vacation living. Hardwood floors and gas fireplace highlighting the first floor with an open and bright front to back feel. Beautiful dining room and kitchen face the backyard and are serviced by a sun deck. There are 3 spacious bedrooms with cathedral ceilings and 2 bathrooms upstairs. The primary bedroom having an ensuite bath and a walk-in, lockable “owners’ closet”. One of the other two lovely bedrooms has a useful loft overlooking its space. A fully finished basement is set up as a large family room recreation space and has its own ¾ bathroom as well as a workshop or exercise area and direct access to the backyard through a bulkhead. There is a ½ bath servicing the main floor and a one car attached garage. This is one of very few condominium developments in the Valley with a garage feature, even fewer have them attached. A well landscaped common area includes lawn and gardens and a paved circular drive. Easy access north or south on main or back roads make for its ideal location.
Closed
Listed by: Badger Peabody & Smith Realty • Bernadette Donohue
Bought with: KW Coastal and Lakes & Mountains Realty/N Conway
$565,000
11 Intervale Outlook Circle #3, Conway, NH 03860
3beds
1,994sqft
Condominium, Townhouse
Built in 2007
-- sqft lot
$575,900 Zestimate®
$283/sqft
$3,377 Estimated rent
Home value
$575,900
$472,000 - $703,000
$3,377/mo
Zestimate® history
Owner options
List your home for rent
$3,377/mo
Rent Zestimate®
Find your next renter with Zillow Rental Manager. Plus, with online applications, you can quickly screen prospective tenants – for free.
$3,377/mo
Rent Zestimate®
Refinance and save
$3,616/mo
Est. payment
Refinancing to a lower rate could help reduce your monthly payments and save thousands over the life of the loan.
$3,616/mo
Est. payment
Explore your selling options
Work with a Zillow partner agent
Leverage their expertise and Zillow's premium Showcase listings to get your home seen by more buyers.
Get startedList with your own agent
Get your home in front of millions of buyers by listing it on Zillow.
Learn how to do itSell it yourself
Take full control of how buyers see your home on Zillow by listing For Sale by Owner (FSBO).
List your homeWhat's special
Gas fireplaceOne car attached garageScenic overlookPaved circular driveHardwood floorsWell landscaped common areaSun deck
Zillow last checked:
Listing updated:
Listed by:
Bernadette Donohue,
Badger Peabody & Smith Realty Cell:207-542-9967
Bought with:
Krista Karnan
KW Coastal and Lakes & Mountains Realty/N Conway
Source: PrimeMLS,MLS#: 5064928
Facts & features
Interior
Bedrooms & bathrooms
- Bedrooms: 3
- Bathrooms: 4
- Full bathrooms: 1
- 3/4 bathrooms: 2
- 1/2 bathrooms: 1
Heating
- Forced Air
Cooling
- Central Air
Appliances
- Included: Dishwasher, Dryer, Microwave, Electric Range, Refrigerator, Washer, Instant Hot Water
- Laundry: 1st Floor Laundry
Features
- Cathedral Ceiling(s), Ceiling Fan(s), Dining Area, Primary BR w/ BA, Natural Light, Indoor Storage, Walk-In Closet(s)
- Flooring: Carpet, Ceramic Tile, Hardwood
- Windows: Blinds, Window Treatments
- Basement: Bulkhead,Finished,Full,Interior Stairs,Interior Entry
- Number of fireplaces: 1
- Fireplace features: Gas, 1 Fireplace
Interior area
- Total structure area: 2,034
- Total interior livable area: 1,994 sqft
- Finished area above ground: 1,370
- Finished area below ground: 624
Property
Parking
- Total spaces: 3
- Parking features: Paved, Auto Open, Direct Entry, Driveway, Garage, Parking Spaces 3, Attached
- Garage spaces: 1
- Has uncovered spaces: Yes
Accessibility
- Accessibility features: 1st Floor 1/2 Bathroom, 1st Floor Hrd Surfce Flr, Access to Parking, Hard Surface Flooring, Paved Parking, 1st Floor Laundry
Features
- Levels: 3
- Stories: 3
- Patio & porch: Covered Porch
- Exterior features: Deck
- Has view: Yes
- View description: Mountain(s)
Lot
- Features: Condo Development, Landscaped, Views, Near Country Club, Near Golf Course, Near Paths, Near Shopping, Near Skiing, Near Hospital, Near School(s)
Details
- Zoning description: RA
Construction
Type & style
- Home type: Townhouse
- Architectural style: Contemporary,New Englander
- Property subtype: Condominium, Townhouse
Materials
- Wood Frame, Clapboard Exterior, Vinyl Siding
- Foundation: Concrete
- Roof: Architectural Shingle
Condition
- New construction: No
- Year built: 2007
Utilities & green energy
- Electric: 200+ Amp Service, Circuit Breakers
- Sewer: Public Sewer
- Utilities for property: Cable Available, Propane
Community & HOA
Community
- Security: Smoke Detector(s)
HOA
- Amenities included: Master Insurance, Landscaping, Common Acreage
- Services included: Maintenance Grounds, Other, Plowing, Condo Association Fee
- Additional fee info: Fee: $284
Location
- Region: North Conway
Financial & listing details
- Price per square foot: $283/sqft
- Tax assessed value: $570,500
- Annual tax amount: $6,432
- Date on market: 10/8/2025
Price history
| Date | Event | Price |
|---|---|---|
| 1/27/2026 | Sold | $565,000-0.9%$283/sqft |
Source:  PrimeMLS #5064928 Report a problem PrimeMLS #5064928 Report a problem | ||
| 10/8/2025 | Listed for sale | $569,900$286/sqft |
Source: PrimeMLS #5064928 Report a problem | ||
Public tax history
Tax history is unavailable.
Neighborhood: North Conway
Nearby homes
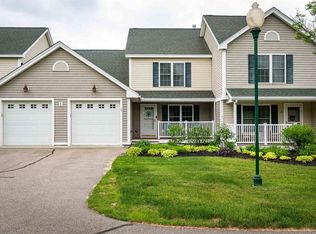
- $525,0002 bd3 ba1.7k sqft5 Intervale Outlook Cir, Conway, NH 03818Sold

- $496,8003 bd3 ba1.8k sqft17 Intervale Outlook Cir #5, North Conway, NH 03860Off Market
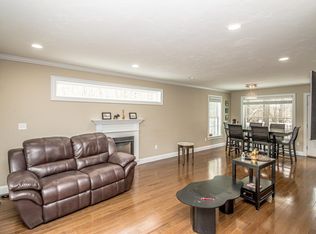
- $562,0003 bd4 ba1.8k sqft37 Intervale Outlook Cir #15, Conway, NH 03818Sold
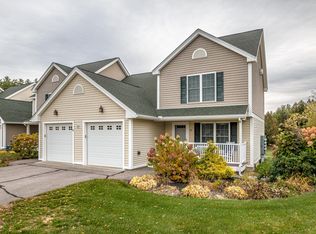
- $475,0002 bd3 ba1.3k sqft23 Intervale Outlook Cir #8, Conway, NH 03818Sold
- $570,0003 bd3 ba1.8k sqft14 Intervale Outlook Cir #14, Conway, NH 03860Off Market
- $569,3003 bd3 ba1.8k sqft16 Intervale Outlook Cir #16, Conway, NH 03860Off Market
- $600,0004 bd3 ba2.5k sqft66 Intervale Cross Rd #A & B, Conway, NH 03818Sold
- $600,6003 bd1 ba1.3k sqft66 Intervale Cross Rd, Conway, NH 03818Off Market
Nearby schools
GreatSchools rating
- NAMountainside Intermediate SchoolGrades: 3-5Distance: 6.5 mi
- 7/10A. Crosby Kennett Middle SchoolGrades: 6-8Distance: 6.6 mi
- 4/10Kennett High SchoolGrades: 9-12Distance: 5.1 mi
Schools provided by the listing agent
- Elementary: Assigned
- Middle: A. Crosby Kennett Middle Sch
- High: A. Crosby Kennett Sr. High
- District: SAU #9
Source: PrimeMLS. This data may not be complete. We recommend contacting the local school district to confirm school assignments for this home.


Get pre-qualified for a loan
At Zillow Home Loans, we can pre-qualify you in as little as 5 minutes with no impact to your credit score.An equal housing lender. NMLS #10287.
- New Hampshire
- Carroll County
- Conway
- 03860
- North Conway
- 11 Intervale Outlook Circle Unit 3
Nearby cities
Nearby neighborhoods
Nearby zip codes
Other Conway Topics
