Beautiful home with open concept kitchen and dining room and living room. Three bedrooms and two bath home with pellet stove to keep you warm this coming winter. Quiet and private with big views from triple pane windows. Private well serves the property. Four acres with nice driveway into home area. Bridge over Loup Loup Creek Frontage Property. RV parking area graveled and ready to use.
Sold
Listed by: Kelly Right RE of Seattle LLC • Kristine Gaffney
Bought with: Highland Realty
$419,000
11 Ira Lane, Malott, WA 98829
3beds
1,614sqft
Single Family Residence
Built in 2011
4 Acres Lot
$456,500 Zestimate®
$260/sqft
$2,408 Estimated rent
Home value
$456,500
$434,000 - $484,000
$2,408/mo
Zestimate® history
Owner options
List your home for rent
$2,408/mo
Rent Zestimate®
Find your next renter with Zillow Rental Manager. Plus, with online applications, you can quickly screen prospective tenants – for free.
$2,408/mo
Rent Zestimate®
Refinance and save
$2,040/mo
Est. payment
Refinancing to a lower rate could help reduce your monthly payments and save thousands over the life of the loan.
$2,040/mo
Est. payment
Explore your selling options
Work with a Zillow partner agent
Leverage their expertise and Zillow's premium Showcase listings to get your home seen by more buyers.
Get startedList with your own agent
Get your home in front of millions of buyers by listing it on Zillow.
Learn how to do itSell it yourself
Take full control of how buyers see your home on Zillow by listing For Sale by Owner (FSBO).
List your homeWhat's special
Big viewsOpen concept kitchenPellet stoveTriple pane windowsNice drivewayPrivate well
Zillow last checked:
Listing updated:
Listed by:
Kristine Gaffney,
Kelly Right RE of Seattle LLC
Bought with:
Brian C. Lowary, 21002450
Highland Realty
Source: NWMLS as distributed by MLS GRID,MLS#: 2160233
Facts & features
Interior
Bedrooms & bathrooms
- Bedrooms: 3
- Bathrooms: 2
- Full bathrooms: 1
- 3/4 bathrooms: 1
- Main level bedrooms: 3
Primary bedroom
- Level: Main
Bedroom
- Level: Main
Bedroom
- Level: Main
Bathroom full
- Level: Main
Bathroom three quarter
- Level: Main
Dining room
- Level: Main
Kitchen with eating space
- Level: Main
Living room
- Level: Main
Utility room
- Level: Main
Heating
- Heat Pump, Electric, Pellet
Cooling
- Forced Air
Appliances
- Included: Dishwasher_, Washer, Dishwasher, Water Heater: electric, Water Heater Location: utility room
Features
- Flooring: Engineered Hardwood
- Basement: None
- Has fireplace: No
- Fireplace features: Pellet Stove
Interior area
- Total structure area: 1,614
- Total interior livable area: 1,614 sqft
Property
Parking
- Total spaces: 2
- Parking features: Attached Garage
- Attached garage spaces: 2
Features
- Levels: One
- Stories: 1
- Patio & porch: Sprinkler System, Water Heater
- Has view: Yes
Lot
- Size: 4 Acres
- Topography: Level
Details
- Parcel number: 8864000010
- Zoning description: county,Jurisdiction: County
- Special conditions: Standard
Construction
Type & style
- Home type: SingleFamily
- Architectural style: Contemporary,1 Story
- Property subtype: Single Family Residence
Materials
- Wood Siding
- Foundation: Slab
- Roof: Composition
Condition
- Very Good
- Year built: 2011
- Major remodel year: 2011
Details
- Builder name: Reality
Utilities & green energy
- Electric: Company: Okanogan PUD
- Sewer: Septic Tank
- Water: Individual Well
- Utilities for property: Ncidata Com
Community & HOA
Community
- Subdivision: Okanogan
Location
- Region: Okanogan
Financial & listing details
- Price per square foot: $260/sqft
- Tax assessed value: $414,900
- Annual tax amount: $3,160
- Date on market: 11/11/2023
- Cumulative days on market: 983 days
- Listing terms: Conventional,FHA,USDA Loan,VA Loan
- Inclusions: Dishwasher, Washer
Price history
| Date | Event | Price |
|---|---|---|
| 11/14/2023 | Sold | $419,000-4.8%$260/sqft |
Source:  NWMLS as distributed by MLS GRID #2160233 Report a problem NWMLS as distributed by MLS GRID #2160233 Report a problem | ||
| 9/28/2023 | Pending sale | $440,000$273/sqft |
Source: NWMLS as distributed by MLS GRID #2160233 Report a problem | ||
| 9/15/2023 | Listed for sale | $440,000$273/sqft |
Source: NWMLS as distributed by MLS GRID #2160233 Report a problem | ||
Public tax history
| Year | Property taxes | Tax assessment |
|---|---|---|
| 2024 | $4,007 +13.8% | $414,900 +20.6% |
| 2023 | $3,522 +11.4% | $344,000 +44% |
| 2022 | $3,161 +0.5% | $238,900 +15.6% |
| 2021 | $3,145 +11.2% | $206,600 |
| 2020 | $2,829 -1.9% | $206,600 |
| 2019 | $2,884 | $206,600 +19.4% |
| 2018 | $2,884 +5.9% | $173,100 |
| 2017 | $2,725 +1.3% | $173,100 |
| 2016 | $2,690 +19.9% | $173,100 |
| 2015 | $2,243 -1.9% | $173,100 -6.7% |
| 2013 | $2,287 | $185,600 |
Find assessor info on the county website
Neighborhood: 98840
Nearby homes
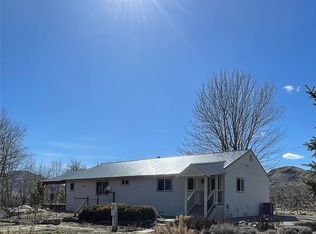
- $399,9003 bd2 ba1.9k sqft7 Larsen Rd, Okanogan, WA 98840Sold
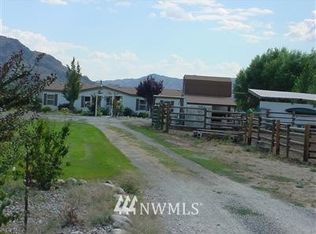
- $279,9003 bd2 ba1.5k sqft27 Sunrise Heights Rd, Okanogan, WA 98840Off Market
- $235,33439.204 Square Feet0 Hope Springs Trl, Okanogan, WA 98840Sold
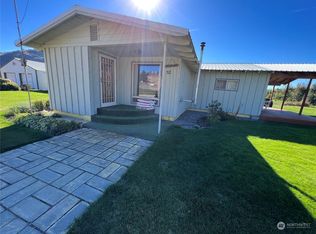
- $330,9003 bd2 ba1.9k sqft52 N Malott Rd, Okanogan, WA 98840Sold
- $99,50040 AcresNna Soap Lake Rd, Malott, WA 98829Lot/Land
- $150,0003 bd2 ba1.3k sqft1485 B Old Hwy #97, Okanogan, WA 98840Sold
- $150,0001 bd1 ba1.4k sqft13 School St, Malott, WA 98829Sold
- $249,0002 bd2 ba2.1k sqft1479 Old Highway 97, Okanogan, WA 98829For Sale
Nearby schools
GreatSchools rating
- 6/10Grainger Elementary SchoolGrades: K-5Distance: 6.7 mi
- 4/10Okanogan Middle SchoolGrades: 6-8Distance: 7.3 mi
- 7/10Okanogan High SchoolGrades: 9-12Distance: 7.3 mi


Get pre-qualified for a loan
At Zillow Home Loans, we can pre-qualify you in as little as 5 minutes with no impact to your credit score.An equal housing lender. NMLS #10287.
- Washington
- Okanogan County
- Okanogan
- 98840
- 11 Ira Lane
Nearby cities
Nearby zip codes
Other Okanogan Topics
