Skip main navigation
Sold for $1,795,000
  • $1,795,000

    11 Irene Cir, Waltham, MA 02453

    4beds
    4,800sqft
    Single Family Residence
    Built in 2024
    9,600 Square Feet Lot
    $1,787,400 Zestimate®
    $374/sqft
    $6,770 Estimated rent

    Home value

    $1,787,400

    $1.64M - $1.95M

    $6,770/mo

    Zestimate® history
    Loading
    Loading...

    Owner options

    List your home for rent

    $6,770/mo

    Rent Zestimate®

    Find your next renter with Zillow Rental Manager. Plus, with online applications, you can quickly screen prospective tenants – for free.

    Learn more

    $6,770/mo

    Rent Zestimate®

    Refinance and save

    $9,099/mo

    Est. payment

    Refinancing to a lower rate could help reduce your monthly payments and save thousands over the life of the loan.

    See today's rates

    $9,099/mo

    Est. payment

    Explore your selling options

    Work with a Zillow partner agent

    Leverage their expertise and Zillow's premium Showcase listings to get your home seen by more buyers.

    Get started

    List with your own agent

    Get your home in front of millions of buyers by listing it on Zillow.

    Learn how to do it

    Sell it yourself

    Take full control of how buyers see your home on Zillow by listing For Sale by Owner (FSBO).

    List your home

    What's special

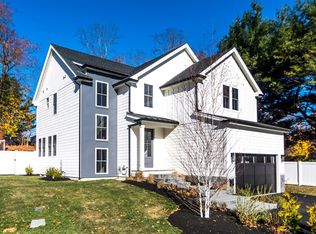
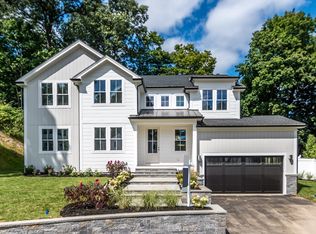
    HIGHLY DESIRABLE BRANDIES UNIVERSITY LOCALE NEAR WESTON LINE! SPECTACULAR HIGH-END new construction home featuring a beautiful modern kitchen w/oversized island and hidden walk-in-pantry, spacious living room w/fireplace, formal dining for entertaining, bright primary bedroom w/stunning full bath and walk-in-closet, fully finished lower level great room w/separate full bath, awesome white oak hardwood flooring throughout, dual zone heating and central air, two car garage, relaxing rear patio, private rear fenced yard all located on new quiet cul-de-sac! Quick access to Rte 128, Rte 2, and Mass Pike! Rare find!

    Zillow last checked:

    Listing updated:

    Listed by:

    Dave DiGregorio 617-909-7888,

    Coldwell Banker Realty - Waltham 781-893-0808

    Bought with:

    Hailey Hao

    eXp Realty

    Source: MLS PIN,MLS#: 73313804

    Facts & features

    Interior

    Bedrooms & bathrooms
    • Bedrooms: 4
    • Bathrooms: 5
    • Full bathrooms: 4
    • 1/2 bathrooms: 1
    Primary bedroom
    • Features: Bathroom - Full, Cathedral Ceiling(s), Walk-In Closet(s), Flooring - Hardwood
    • Level: Second
    • Area: 272
    • Dimensions: 17 x 16
    Bedroom 2
    • Features: Bathroom - Full, Walk-In Closet(s), Flooring - Hardwood
    • Level: Second
    • Area: 210
    • Dimensions: 15 x 14
    Bedroom 3
    • Features: Bathroom - Full, Walk-In Closet(s), Flooring - Hardwood
    • Level: Second
    • Area: 196
    • Dimensions: 14 x 14
    Bedroom 4
    • Features: Flooring - Hardwood
    • Level: Second
    • Area: 108
    • Dimensions: 12 x 9
    Primary bathroom
    • Features: Yes
    Bathroom 1
    • Features: Bathroom - Half, Flooring - Stone/Ceramic Tile
    • Level: First
    • Area: 32
    • Dimensions: 8 x 4
    Bathroom 2
    • Features: Bathroom - Full, Flooring - Stone/Ceramic Tile
    • Level: Second
    • Area: 143
    • Dimensions: 13 x 11
    Bathroom 3
    • Features: Bathroom - Full, Flooring - Stone/Ceramic Tile
    • Level: Second
    • Area: 54
    • Dimensions: 9 x 6
    Dining room
    • Features: Flooring - Hardwood
    • Level: First
    • Area: 224
    • Dimensions: 16 x 14
    Family room
    • Features: Closet, Flooring - Hardwood
    • Level: Basement
    • Area: 546
    • Dimensions: 26 x 21
    Kitchen
    • Features: Flooring - Hardwood, Pantry, Countertops - Stone/Granite/Solid, Kitchen Island, Open Floorplan
    • Level: First
    • Area: 264
    • Dimensions: 22 x 12
    Living room
    • Features: Flooring - Hardwood, Recessed Lighting
    • Level: First
    • Area: 352
    • Dimensions: 22 x 16
    Office
    • Features: Flooring - Hardwood
    • Level: Basement
    • Area: 121
    • Dimensions: 11 x 11
    Heating
    • Forced Air, Propane
    Cooling
    • Central Air
    Appliances
    • Included: Water Heater, Range, Dishwasher, Disposal, Microwave, Refrigerator
    • Laundry: Flooring - Stone/Ceramic Tile, Second Floor
    Features
    • Bathroom - Full, Bathroom, Office, Foyer
    • Flooring: Tile, Hardwood, Flooring - Stone/Ceramic Tile, Flooring - Hardwood
    • Doors: Insulated Doors
    • Windows: Insulated Windows, Screens
    • Basement: Full,Finished,Interior Entry
    • Number of fireplaces: 1
    • Fireplace features: Living Room
    Interior area
    • Total structure area: 4,800
    • Total interior livable area: 4,800 sqft
    • Finished area above ground: 3,800
    • Finished area below ground: 1,000

    Property

    Parking
    • Total spaces: 4
    • Parking features: Attached, Garage Door Opener, Paved Drive
    • Attached garage spaces: 2
    • Uncovered spaces: 2
    Features
    • Patio & porch: Patio
    • Exterior features: Patio, Rain Gutters, Screens
    Lot
    • Size: 9,600 sqft
    Details
    • Parcel number: 841646
    • Zoning: RES

    Construction

    Type & style
    • Home type: SingleFamily
    • Architectural style: Colonial
    • Property subtype: Single Family Residence
    Materials
    • Frame
    • Foundation: Concrete Perimeter
    • Roof: Shingle
    Condition
    • Year built: 2024

    Utilities & green energy

    • Electric: Circuit Breakers, 200+ Amp Service
    • Sewer: Public Sewer
    • Water: Public

    Community & neighborhood

    Community
    • Community features: Public Transportation, Shopping, Park, Medical Facility, Conservation Area, Highway Access, House of Worship, Private School, Public School, University
    Location
    • Region: Waltham
    • Subdivision: IRENE CIRCLE

    Price history

    DateEventPrice
    3/14/2025Sold$1,795,000-4.3%$374/sqft
    Source: MLS PIN #73313804 Report a problem
    2/8/2025Contingent$1,875,000$391/sqft
    Source: MLS PIN #73313804 Report a problem
    1/9/2025Price change$1,875,000-1.3%$391/sqft
    Source: MLS PIN #73313804 Report a problem
    11/19/2024Listed for sale$1,899,000$396/sqft
    Source: MLS PIN #73313804 Report a problem

    Public tax history

    YearProperty taxesTax assessment
    2025$5,960 -0.2%$606,900 -2%
    2024$5,971 -13.8%$619,400 -7.7%
    2023$6,925 -0.3%$671,000 +7.6%
    2022$6,946 +0.3%$623,500 +1.9%
    2021$6,927 +1.9%$611,900 +7.6%
    2020$6,795 +1.8%$568,600 +7.9%
    2019$6,672 +11.3%$527,000 +10.9%
    2018$5,995 +7.6%$475,400 +7.2%
    2017$5,569 +3.7%$443,400 +1.1%
    2016$5,368 +3.1%$438,600 +10.6%
    2015$5,205 +1.3%$396,400 +3.7%
    2014$5,136 +4.5%$382,400 +5%
    2013$4,913 +1%$364,200
    2012$4,862 +2%$364,200
    2011$4,767 -1.5%$364,200 -5.6%
    2010$4,840 +8.1%$386,000 -2.5%
    2009$4,476 +5.5%$396,100 -1.5%
    2008$4,244 +2.1%$402,300 -3.5%
    2007$4,155 +2.3%$416,800 +6.1%
    2006$4,060 +9.4%$393,000 +4.8%
    2005$3,710 +9.1%$375,100 +1.5%
    2004$3,402 -5.8%$369,400 -1%
    2003$3,610 +20.7%$373,300 +30.7%
    2002$2,991 -2.2%$285,700 +9.4%
    2000$3,059 +19%$261,200 +29.4%
    1999$2,571 $201,800

    Find assessor info on the county website

    Neighborhood: 02453

    Nearby schools

    GreatSchools rating
    Schools provided by the listing agent
    • Elementary: Stanley
    • Middle: Mcdevitt Middle
    • High: Waltham High

    Source: MLS PIN. This data may not be complete. We recommend contacting the local school district to confirm school assignments for this home.

    Get a cash offer in 3 minutes
    Find out how much your home could sell for in as little as 3 minutes with a no-obligation cash offer.
    Estimated market value
    $1,787,400
    Get a cash offer in 3 minutes
    Find out how much your home could sell for in as little as 3 minutes with a no-obligation cash offer.
    Estimated market value
    $1,787,400