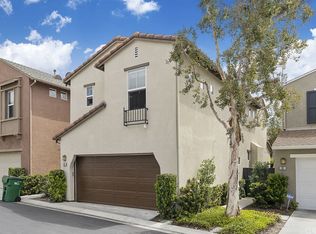

Most sought after floor plan in the Savannah tract. This detached home is tastefully upgraded throughout and includes faux wood flooring, neutral carpet, French doors and plantation shutters. Kitchen is upgraded with stainless steel appliances, generous granite counter space that is open to the dining and family room, giving it a great room feel. Family room features a romantic fireplace, large mantel and built-in media center. The large den which can be used as an office, play room or bedroom completes the well laid out downstairs. Spacious master suite opens up to the large balcony perfect for morning coffee, afternoon breezes and relaxing. The master bathroom has natural stone tile flooring, his and hers sinks, Jacuzzi soaking tub with separate shower, and two closets including one walk-in. Secondary bedrooms are generous in size, with secondary bathroom, laundry area and office niche completing the upstairs. Enjoy relaxing on the expansive patio with an additional area of grass and plenty of gardening and entertaining space. One of a few homes in the Savannahs to also have a 2 car driveway! Just a few steps to the neighborhood Canterra pool and park, one block to Ladera Ranch Elementary and Middle School, Ladera Ranch Public Library and Founders Park.
This property is off market, which means it's not currently listed for sale or rent on Zillow. This may be different from what's available on other websites or public sources.