Welcome to a piece of Charleston's rich history seamlessly woven into modern luxury living with lots of upgrades! Nestled in the heart of downtown Charleston, this exclusive development unveils the rebirth of a 1700s iron forge, now transformed into 12 impeccably designed luxury homes. Behold the fusion of historic charm and contemporary elegance!The seller has spared no expense in enhancing this property, with recent upgrades including brand new interior doors, stylish bathroom mirrors, and modern curtain rods. Custom drapes and shades add a touch of elegance, while upgraded lighting illuminate every corner with warmth. Practical additions such as shelving and a newly added drain to the gutterenhance functionality and convenience. The garage has been transformed into a dream space, boasting freshly painted walls, epoxied floors for durability, and mosquito netting for added comfort. Insulated pipes and lighting under the stairs are also excellent added touches. As you step into this remarkable residence, an invitation to refined living unfolds. Previously a model home, this home features high-end finishes and upgrades everywhere you look! Ascend to the main level, where an abundance of natural light bathes the open floor plan, adorned with exquisite crown molding, wainscoting, and captivating flooring. The living and dining area beckons with three elegant glass French doors that swing open to reveal a generously sized balcony, creating an enchanting space for indoor-outdoor living. The gourmet kitchen, a culinary haven, boasts 42-inch cabinets, stunning countertops, top-of-the-line appliances including a wine fridge, a dazzling backsplash, and a central island with seating an ideal setting for both casual gatherings and formal entertaining. Journey to the upper level to discover two thoughtfully appointed bedrooms, one of which can be deemed an owner's suite, each offering an opulent en suite bath with tile step-in showers. The elegance continues as you ascend further to the top level, where the second owner's suite awaits with private access to an upper balcony and a luxurious ensuite bath. While parking downtown can be a hassle, you'll love the convenience of a two car garage with this amazing home! This prestigious location ensures a lifestyle of ease with the vibrant energy of downtown Charleston right at your doorstep. Immerse yourself in the charm of King Street, just 1.5 blocks away, where world-class shopping and dining experiences await, and the College of Charleston is located approximately 1 mile away. Indulge in the epitome of luxury living. This is not just a residence; it's a testament to the art of living well in the heart of downtown Charleston. Embrace the past, savor the present, and envision a future filled with unparalleled elegance. Your home awaits!
Closed
Zillow last checked:
Listing updated:
Bought with:
The Boulevard Company
The Boulevard Company
Source: CTMLS,MLS#: 24007181
Price history
| Date | Event | Price |
|---|---|---|
| 5/14/2024 | Sold | $985,000$577/sqft |
Source:  CTMLS #24007181 Report a problem CTMLS #24007181 Report a problem | ||
| 4/2/2024 | Contingent | $985,000$577/sqft |
Source: CTMLS #24007181 Report a problem | ||
| 3/21/2024 | Listed for sale | $985,000+5.9%$577/sqft |
Source: CTMLS #24007181 Report a problem | ||
| 5/3/2023 | Sold | $929,900$544/sqft |
Source: CTMLS #22029883 Report a problem | ||
| 4/16/2023 | Contingent | $929,900$544/sqft |
Source: CTMLS #22029883 Report a problem | ||
| 4/15/2023 | Price change | $929,900-3.1%$544/sqft |
Source: CTMLS #22029883 Report a problem | ||
| 3/8/2023 | Price change | $959,900-0.5%$562/sqft |
Source: CTMLS #22029883 Report a problem | ||
| 3/1/2023 | Price change | $965,000-0.5%$565/sqft |
Source: CTMLS #22029883 Report a problem | ||
| 2/22/2023 | Price change | $970,000-0.5%$568/sqft |
Source: CTMLS #22029883 Report a problem | ||
| 12/2/2022 | Listed for sale | $975,000$571/sqft |
Source: CTMLS #22029883 Report a problem | ||
Nearby homes
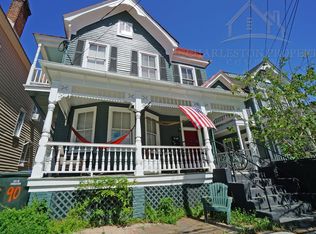
- $1,239,5003 bd1 ba1.2k sqft90 Columbus St, Charleston, SC 29403Off Market
- $--3 bd1 ba1.2k sqft90 Columbus St #3B-1BA-1200SQFT, Charleston, SC 29403Off Market
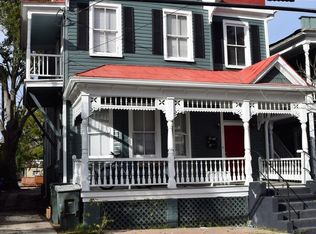
- $546,7003 bd1 ba1.2k sqft90 Columbus St #UP, Charleston, SC 29403Off Market
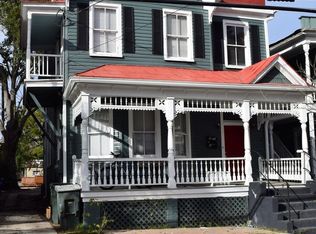
- $615,0003 bd1 ba1.2k sqft90 Columbus St #B, Charleston, SC 29403Off Market
Get a cash offer in 3 minutes
Find out how much your home could sell for in as little as 3 minutes with a no-obligation cash offer.
Estimated market value
$979,500
