Skip main navigation
Off market
Street View
  • $1,154,700

    11 Ironwood Rd, Hudson, NH 03051

    4beds
    5,200sqft
    SingleFamily
    Built in 2001
    4.72 Acres Lot
    $1,154,700 Zestimate®
    $222/sqft
    $5,782 Estimated rent

    Home value

    $1,154,700

    $1.07M - $1.25M

    $5,782/mo

    Zestimate® history
    Loading
    Loading...

    Owner options

    List your home for rent

    $5,782/mo

    Rent Zestimate®

    Find your next renter with Zillow Rental Manager. Plus, with online applications, you can quickly screen prospective tenants – for free.

    Learn more

    $5,782/mo

    Rent Zestimate®

    Refinance and save

    $6,335/mo

    Est. payment

    Refinancing to a lower rate could help reduce your monthly payments and save thousands over the life of the loan.

    See today's rates

    $6,335/mo

    Est. payment

    Explore your selling options

    Work with a Zillow partner agent

    Leverage their expertise and Zillow's premium Showcase listings to get your home seen by more buyers.

    Get started

    List with your own agent

    Get your home in front of millions of buyers by listing it on Zillow.

    Learn how to do it

    Sell it yourself

    Take full control of how buyers see your home on Zillow by listing For Sale by Owner (FSBO).

    List your home

    What's special

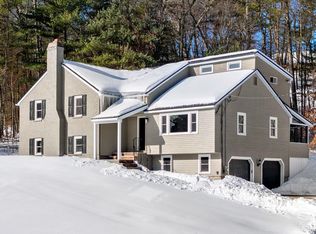

    A good value starts with a great price. Find value here for under $700k. King Of The Hill... Builder's own home. Fully upgraded. Sitting up nicely on nearly 5 acres at the end of a cul de sac is this versatile oversized Colonial. 4+ bedrooms and 100% In-Law Ready. Bonus space over the garage has private entrance, kitchenette, full bath and bedroom. Bonus living space in the walkout basement has a full game room, bar area, full bath, fireplace and separate room for den or guest bedroom. This is an all-inclusive estate-like home. Also features, back-side sunroom, 4 fireplaces, 6 baths including one off the back patio, solid core doors throughout. 3 car attached garage, 15 zone irrigation, intercom system, home security system, custom crown molding and woodwork throughout, Master with double vanity, whirlpool tub and steam shower, custom hardwood and tray ceilings, private office, huge flat backyard with patio and above ground pool w/deck, an abundance of recessed lighting and more. Granite post lights line the driveway leading up to this amazing complex. All the privacy you'll need yet perfectly located with quick access to either I-93 or Route 3. This lot also offers the potential to subdivide off the back abutting potential town road frontage. If you can't find value here, you won't find it anywhere... A Gem!

    This property is not currently displayed as for sale or rent on Zillow. This may be different from what's on other websites or public sources.

    Facts & features

    Interior

    Bedrooms & bathrooms
    • Bedrooms: 4
    • Bathrooms: 6
    • Full bathrooms: 4
    • 3/4 bathrooms: 1
    • 1/2 bathrooms: 1
    Heating
    • Forced air, Gas
    Cooling
    • Central
    Appliances
    • Included: Dishwasher, Microwave, Refrigerator
    Features
    • Flooring: Tile, Carpet, Concrete, Hardwood
    • Basement: Partially finished
    • Has fireplace: Yes
    Interior area
    • Total interior livable area: 5,200 sqft

    Property

    Parking
    • Parking features: Off-street
    Features
    • Exterior features: Vinyl, Brick
    Lot
    • Size: 4.72 Acres
    Details
    • Parcel number: HDSOM133B029L000

    Construction

    Type & style
    • Home type: SingleFamily
    • Architectural style: Colonial
    Materials
    • Frame
    • Roof: Asphalt
    Condition
    • Year built: 2001

    Utilities & green energy

    • Electric: Circuit Breaker(s)
    • Sewer: Septic, Private
    • Utilities for property: Underground Utilities

    Community & HOA

    Location
    • Region: Hudson

    Financial & listing details

    • Price per square foot: $222/sqft
    • Tax assessed value: $936,300
    • Annual tax amount: $15,402

    Price history

    DateEventPrice
    1/17/2019Sold$680,000-2.8%$131/sqft
    Source: PrimeMLS #4717396 Report a problem
    10/5/2018Price change$699,900-6.7%$135/sqft
    Source: BHHS Verani Londonderry #4717396 Report a problem
    9/8/2018Listed for sale$749,900+1019.3%$144/sqft
    Source: BHHS Verani Londonderry #4717396 Report a problem
    11/2/1998Sold$67,000$13/sqft
    Source: Public Record Report a problem

    Public tax history

    YearProperty taxesTax assessment
    2024$15,402 +4.9%$936,300
    2023$14,681 +6.6%$936,300 -0.1%
    2022$13,775 -2%$937,700 +42.6%
    2021$14,057 $657,800
    2020$14,057 +5.4%$657,800
    2019$13,340 +4.1%$657,800 +3.2%
    2018$12,814 +1.9%$637,500
    2017$12,572 +4.5%$637,500 +16.4%
    2016$12,035 +3.4%$547,800
    2015$11,641 +2%$547,800
    2014$11,411 +1.3%$547,800
    2013$11,263 +123.8%$547,800
    2011$5,033 +1.5%--
    2010$4,957 +14.7%--
    2009$4,323 -13%--
    2008$4,969 --
    Find assessor info on the county website

    Neighborhood: 03051

    Nearby schools

    GreatSchools rating
    Schools provided by the listing agent
    • Middle: Hudson Memorial School
    • High: Alvirne High School

    Source: The MLS. This data may not be complete. We recommend contacting the local school district to confirm school assignments for this home.

    Get a cash offer in 3 minutes
    Find out how much your home could sell for in as little as 3 minutes with a no-obligation cash offer.
    Estimated market value
    $1,154,700
    Get a cash offer in 3 minutes
    Find out how much your home could sell for in as little as 3 minutes with a no-obligation cash offer.
    Estimated market value
    $1,154,700