Located in Harrison’s highly desirable Trails neighborhood, 11 Iroquois Trail is perched high over the neighborhood and offers a blend of space, light, and private outdoor living. Just a short walk to Harrison’s award-winning schools and moments from downtown, shops, restaurants, and the Metro-North train, this home provides an ideal lifestyle in a prime location. Let the story unfold as you walk through the main level skylights fill the home with natural light beaming through every room. Intricate crown moldings line the ceilings. The main level has an open layout. A large living room with a wood burning fireplace, formal dining room, and a sunroom/office space with access to the expansive backyard. The eat-in kitchen serves as the heart of the home and flows to the backyard for indoor/outdoor entertaining. The kitchen features premium appliances including a Dacor gas cooktop, GE double ovens, and a Sub-Zero refrigerator. A spacious laundry room is conveniently located off the kitchen. The entry foyer has a coat closet and powder room. There is also a second office or bonus room with French doors offering flexibility for working from home, a playroom, or additional living space. The large primary suite has alpha closet storage, spa-like bathroom featuring a double vanity, soaking tub, and separate stand-up shower. There are also two bedrooms and a hall bath on this level. The upper level has a bedroom with ensuite bath and a fun extra area that makes for great sleep over, hang out space. A kid's dream. The finished area in the basement has a full bath and two additional rooms. A TV room and a room with a door to outside for added convenience. Designed for both entertaining and relaxation, the fenced backyard is a private oasis. Enjoy a stone patio, pool, separate hot tub, and outdoor hot-water shower, along with a flat side yard ideal for play. The property is beautifully landscaped to bloom throughout the seasons—from vibrant yellow forsythia and pink cherry blossoms in early spring, to azaleas and rhododendrons in mid-spring, and mountain laurels, lilacs, roses, and striking violet hibiscus into late summer. Start making your entertaining plans now. Located just 35 minutes from New York City by train, The Trails neighborhood is popular for taking long walks, jogs, and bike rides. So close to Harrison’s buzzing downtown, with access to restaurants, coffee spots, delis and public Golf Courses such as Harrison Meadows and Maple Moor.
Sold for $2,395,000
$2,395,000
11 Iroquois Trail, Harrison, NY 10528
5beds
4,006sqft
Single Family Residence, Residential
Built in 1959
0.58 Acres Lot
$2,397,700 Zestimate®
$598/sqft
$8,578 Estimated rent
Home value
$2,397,700
$2.18M - $2.64M
$8,578/mo
Zestimate® history
Owner options
List your home for rent
$8,578/mo
Rent Zestimate®
Find your next renter with Zillow Rental Manager. Plus, with online applications, you can quickly screen prospective tenants – for free.
$8,578/mo
Rent Zestimate®
Refinance and save
$16,114/mo
Est. payment
Refinancing to a lower rate could help reduce your monthly payments and save thousands over the life of the loan.
$16,114/mo
Est. payment
Explore your selling options
Work with a Zillow partner agent
Leverage their expertise and Zillow's premium Showcase listings to get your home seen by more buyers.
Get startedList with your own agent
Get your home in front of millions of buyers by listing it on Zillow.
Learn how to do itSell it yourself
Take full control of how buyers see your home on Zillow by listing For Sale by Owner (FSBO).
List your homeWhat's special
Zillow last checked:
Listing updated:
Listed by:
Kimberly H. Arenas 914-262-6329,
Compass Greater NY, LLC 914-353-5570
Bought with:
Kimberly H. Arenas, 40AR1147578
Compass Greater NY, LLC
Source: OneKey® MLS as distributed by MLS GRID,MLS#: 969292
Facts & features
Interior
Bedrooms & bathrooms
- Bedrooms: 5
- Bathrooms: 5
- Full bathrooms: 4
- 1/2 bathrooms: 1
Heating
- Forced Air
Cooling
- Central Air
Appliances
- Included: Dishwasher, Dryer, Gas Oven, Microwave, Refrigerator, Washer
- Laundry: Washer/Dryer Hookup, In Kitchen, Laundry Room
Features
- Ceiling Fan(s), Crown Molding, Double Vanity, Eat-in Kitchen, Entrance Foyer, Formal Dining, High Ceilings, In-Law Floorplan, Open Floorplan, Storage
- Basement: Partially Finished,Walk-Out Access
- Attic: Partial
- Number of fireplaces: 1
- Fireplace features: Family Room, Wood Burning
Interior area
- Total structure area: 4,006
- Total interior livable area: 4,006 sqft
Property
Parking
- Total spaces: 2
- Parking features: Attached, Driveway
- Garage spaces: 2
- Has uncovered spaces: Yes
Features
- Patio & porch: Patio
- Has private pool: Yes
- Pool features: In Ground, Pool Cover
- Has spa: Yes
- Fencing: Back Yard
Lot
- Size: 0.58 Acres
- Features: Back Yard, Front Yard, Near Public Transit, Near School, Near Shops
Details
- Parcel number: 2801000441000000000158
- Special conditions: None
Construction
Type & style
- Home type: SingleFamily
- Architectural style: Colonial
- Property subtype: Single Family Residence, Residential
Materials
- Wood Siding
Condition
- Year built: 1959
- Major remodel year: 1959
Utilities & green energy
- Sewer: Public Sewer
- Water: Public
- Utilities for property: Cable Connected, Electricity Connected, Natural Gas Connected, Sewer Connected, Trash Collection Public, Water Connected
Community & HOA
HOA
- Has HOA: No
Location
- Region: Harrison
Financial & listing details
- Price per square foot: $598/sqft
- Tax assessed value: $19,740
- Annual tax amount: $35,116
- Date on market: 4/16/2026
- Cumulative days on market: 11 days
- Listing agreement: Exclusive Right To Sell
- Inclusions: All appliances, fixtures
- Electric utility on property: Yes
Price history
| Date | Event | Price |
|---|---|---|
| 7/15/2026 | Sold | $2,395,000$598/sqft |
Source:  OneKey® MLS as distributed by MLS GRID #969292 Report a problem OneKey® MLS as distributed by MLS GRID #969292 Report a problem | ||
| 4/27/2026 | Pending sale | $2,395,000$598/sqft |
Source: OneKey® MLS as distributed by MLS GRID #969292 Report a problem | ||
| 4/16/2026 | Listed for sale | $2,395,000+84.2%$598/sqft |
Source: OneKey® MLS as distributed by MLS GRID #969292 Report a problem | ||
| 4/18/2012 | Sold | $1,300,000-6.8%$325/sqft |
Source: Public Record Report a problem | ||
| 12/21/2011 | Listing removed | $1,395,000$348/sqft |
Source: Coldwell Banker Residential Brokerage - Rye/Harrison Office #3127799 Report a problem | ||
| 11/22/2011 | Price change | $1,395,000-2.8%$348/sqft |
Source: Coldwell Banker Residential Brokerage - Rye/Harrison Office #3127799 Report a problem | ||
| 10/22/2011 | Price change | $1,435,000-4%$358/sqft |
Source: Coldwell Banker Residential Brokerage - Rye/Harrison Office #3127799 Report a problem | ||
| 9/20/2011 | Price change | $1,495,000-6.3%$373/sqft |
Source: Coldwell Banker Residential Brokerage - Rye/Harrison Office #3127799 Report a problem | ||
| 9/10/2011 | Listed for sale | $1,595,000+5.1%$398/sqft |
Source: Coldwell Banker Residential Brokerage - Rye/Harrison Office #3127799 Report a problem | ||
| 1/29/2007 | Sold | $1,517,500$379/sqft |
Source: Public Record Report a problem | ||
Public tax history
| Year | Property taxes | Tax assessment |
|---|---|---|
| 2025 | -- | $19,740 |
| 2024 | -- | $19,740 |
| 2023 | -- | $19,740 |
| 2022 | -- | $19,740 |
| 2021 | -- | $19,740 |
| 2020 | -- | $19,740 |
| 2019 | -- | $19,740 |
| 2018 | -- | $19,740 |
| 2017 | -- | $19,740 |
| 2016 | -- | $19,740 |
| 2015 | -- | $19,740 |
| 2014 | -- | $19,740 |
| 2013 | -- | $19,740 |
| 2012 | -- | $19,740 |
| 2011 | -- | $19,740 |
| 2010 | -- | $19,740 |
| 2009 | -- | $19,740 |
| 2008 | -- | $19,740 |
| 2007 | -- | $19,740 |
| 2006 | -- | $19,740 |
| 2005 | -- | $19,740 |
| 2004 | -- | $19,740 |
| 2003 | -- | $19,740 |
| 2002 | -- | $19,740 |
| 2001 | -- | $19,740 |
| 2000 | -- | $19,740 |
| 1999 | -- | $19,740 |
Find assessor info on the county website
Neighborhood: 10528
Nearby homes
- $2,444,7004 bd5 ba3.5k sqft15 Iroquois Trl, Harrison, NY 10528Off Market
- $2,544,9007 bd7 ba4.3k sqft9 Iroquois Trl, Harrison, NY 10528Off Market

- $1,524,5003 bd3 ba1.4k sqft528 Harrison Ave, Harrison, NY 10528Off Market
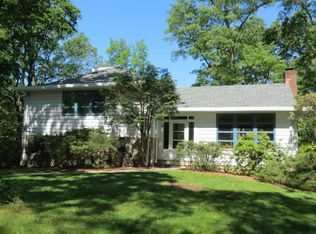
- $1,485,7003 bd3 ba1.6k sqft532 Harrison Ave, Harrison, NY 10528Off Market
- $2,503,1004 bd2 ba4.4k sqft6 Iroquois Trl, Harrison, NY 10528Off Market
- $2,526,3005 bd4 ba3.4k sqft534 Harrison Ave, Harrison, NY 10528Off Market
- $2,020,4004 bd2 ba3.2k sqft490 Harrison Ave, Harrison, NY 10528Off Market
- $2,906,4005 bd3 ba4.5k sqft536 Harrison Ave, Harrison, NY 10528Off Market
Nearby schools
GreatSchools rating
- 8/10Harrison Avenue Elementary SchoolGrades: K-5Distance: 0.2 mi
- 9/10Louis M Klein Middle SchoolGrades: 6-8Distance: 0.3 mi
- 8/10Harrison High SchoolGrades: 9-12Distance: 1.3 mi
Schools provided by the listing agent
- Elementary: Harrison Avenue Elementary School - Harrison
- Middle: Louis M Klein Middle School
- High: Harrison High School
Source: OneKey® MLS as distributed by MLS GRID. This data may not be complete. We recommend contacting the local school district to confirm school assignments for this home.
Get a cash offer in 3 minutes
Find out how much your home could sell for in as little as 3 minutes with a no-obligation cash offer.
Estimated market value
$2,397,700
Get a cash offer in 3 minutes
Find out how much your home could sell for in as little as 3 minutes with a no-obligation cash offer.
Estimated market value
$2,397,700
- New York
- Westchester County
- Harrison
- 10528
- 11 Iroquois Trail
Nearby cities
Nearby zip codes
Other Harrison Topics
