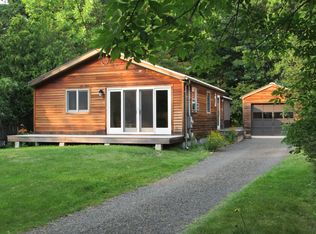
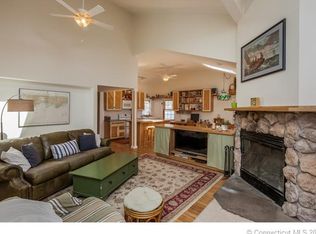
LOCATION, LOCATION, LOCATION! Nestled within a peaceful cul-de-sac just around the corner from Shell Beach, this one-of-a-kind, custom-built Cape Cod-style home blends timeless charm with a contemporary flair. Located on desirable Island Bay Circle, enjoy the convenience of being minutes from the downtown village, restaurants, shopping, and the shoreline. This thoughtfully designed 5/6 bedroom, 3 1/2 bath home has had only one owner. Expansive windows flood the interior with natural light, highlighting the home's architectural features and creating a warm, inviting atmosphere. The two-story living room is a showstopper, featuring a floor-to-ceiling stone fireplace, exposed beams, and sliding glass doors that open to a wrap-around deck, perfect for seamless indoor to outdoor living. The dining area, surrounded by solarium-style windows, flows effortlessly into a spacious kitchen; ideal for everyday meals and entertaining alike. Two bedrooms and a laundry area complete the main level. Upstairs, discover 3-4 additional bedrooms, including a primary suite, offering a peaceful retreat after a long day. A lofted space at the landing provides the perfect spot for a home office or study. Additional highlights include central A/C, oversized 2-car garage, new roof 2023, solar panels (owned), and an expansive deck; ideal for summer gatherings. Short stroll to Shell Beach and Leetes Island. Recently painted interior and newly refinished floors. Close proximity to the Guilford Green, Stony Creek, major routes and highway, and commuter rail. This is more than a home, it's a lifestyle opportunity. Don't miss your chance to own this truly unique and nature-inspired coastal retreat. NOTE: field card states 6 bedrooms. However, the room on second floor is open to below. This environmentally conscious home was thoughtfully built with sustainability in mind. Powered by a fully owned solar panel system-offering energy efficiency and long-term savings without the burden of a lease.
Sold for $950,000
$950,000
11 Island Bay Circle, Guilford, CT 06437
6beds
3,197sqft
Single Family Residence
Built in 1987
2.12 Acres Lot
$1,365,200 Zestimate®
$297/sqft
$5,713 Estimated rent
Home value
$1,365,200
$1.22M - $1.53M
$5,713/mo
Zestimate® history
Owner options
List your home for rent
$5,713/mo
Rent Zestimate®
Find your next renter with Zillow Rental Manager. Plus, with online applications, you can quickly screen prospective tenants – for free.
$5,713/mo
Rent Zestimate®
Refinance and save
$6,831/mo
Est. payment
Refinancing to a lower rate could help reduce your monthly payments and save thousands over the life of the loan.
$6,831/mo
Est. payment
Explore your selling options
Work with a Zillow partner agent
Leverage their expertise and Zillow's premium Showcase listings to get your home seen by more buyers.
Get startedList with your own agent
Get your home in front of millions of buyers by listing it on Zillow.
Learn how to do itSell it yourself
Take full control of how buyers see your home on Zillow by listing For Sale by Owner (FSBO).
List your homeWhat's special
Primary suiteWrap-around deckExpansive deckArchitectural featuresHome officeExposed beamsExpansive windows
Zillow last checked:
Listing updated:
Listed by:
Rose Ciardiello (203)314-6269,
William Raveis Real Estate 203-453-0391
Bought with:
John P. Lynch, RES.0808750
William Raveis Real Estate
Salvatore Carabetta
William Raveis Real Estate
Source: Smart MLS,MLS#: 24132173
Facts & features
Interior
Bedrooms & bathrooms
- Bedrooms: 6
- Bathrooms: 4
- Full bathrooms: 3
- 1/2 bathrooms: 1
Primary bedroom
- Features: Skylight, Cathedral Ceiling(s), Full Bath, Walk-In Closet(s), Hardwood Floor
- Level: Upper
- Area: 225.12 Square Feet
- Dimensions: 13.4 x 16.8
Bedroom
- Features: Walk-In Closet(s), Hardwood Floor
- Level: Main
- Area: 123.42 Square Feet
- Dimensions: 10.2 x 12.1
Bedroom
- Features: Beamed Ceilings, Hardwood Floor
- Level: Main
- Area: 156.51 Square Feet
- Dimensions: 11.1 x 14.1
Bedroom
- Features: Hardwood Floor
- Level: Upper
- Area: 154.29 Square Feet
- Dimensions: 11.1 x 13.9
Bedroom
- Features: Beamed Ceilings, Hardwood Floor
- Level: Upper
- Area: 150.12 Square Feet
- Dimensions: 10.8 x 13.9
Bedroom
- Features: Cathedral Ceiling(s), Beamed Ceilings, Walk-In Closet(s), Hardwood Floor
- Level: Upper
- Area: 115.56 Square Feet
- Dimensions: 10.7 x 10.8
Dining room
- Features: Balcony/Deck, Sliders, Hardwood Floor, Tile Floor
- Level: Main
- Area: 191.86 Square Feet
- Dimensions: 10.6 x 18.1
Family room
- Features: Wood Stove, Sliders, Hardwood Floor
- Level: Main
- Area: 267.9 Square Feet
- Dimensions: 14.1 x 19
Kitchen
- Features: Built-in Features, Granite Counters, Kitchen Island, Tile Floor
- Level: Main
- Area: 396.68 Square Feet
- Dimensions: 18.8 x 21.1
Living room
- Features: High Ceilings, Balcony/Deck, Beamed Ceilings, Gas Log Fireplace, Sliders, Hardwood Floor
- Level: Main
- Area: 348 Square Feet
- Dimensions: 15 x 23.2
Heating
- Forced Air, Oil, Solar
Cooling
- Central Air
Appliances
- Included: Cooktop, Microwave, Range Hood, Refrigerator, Dishwasher, Washer, Dryer, Water Heater
- Laundry: Main Level
Features
- Open Floorplan, Entrance Foyer
- Basement: Full,Unfinished
- Attic: Pull Down Stairs
- Number of fireplaces: 1
Interior area
- Total structure area: 3,197
- Total interior livable area: 3,197 sqft
- Finished area above ground: 3,197
Property
Parking
- Total spaces: 2
- Parking features: Attached, Garage Door Opener
- Attached garage spaces: 2
Features
- Patio & porch: Wrap Around, Deck
- Has view: Yes
- View description: Water
- Has water view: Yes
- Water view: Water
- Waterfront features: Walk to Water, Water Community
Lot
- Size: 2.12 Acres
- Features: Subdivided, Few Trees, Cul-De-Sac, Landscaped
Details
- Parcel number: 1122649
- Zoning: R-5I
Construction
Type & style
- Home type: SingleFamily
- Architectural style: Cape Cod
- Property subtype: Single Family Residence
Materials
- Clapboard
- Foundation: Concrete Perimeter
- Roof: Asphalt
Condition
- New construction: No
- Year built: 1987
Utilities & green energy
- Sewer: Septic Tank
- Water: Well
- Utilities for property: Cable Available
Green energy
- Green verification: Built Green Certification
- Energy generation: Solar
Community & HOA
Community
- Features: Health Club, Library, Medical Facilities, Park
HOA
- Has HOA: No
Location
- Region: Guilford
Financial & listing details
- Price per square foot: $297/sqft
- Tax assessed value: $689,850
- Annual tax amount: $19,074
- Date on market: 10/22/2025
Price history
| Date | Event | Price |
|---|---|---|
| 11/19/2025 | Sold | $950,000$297/sqft |
Source:  Smart MLS #24132173 Report a problem Smart MLS #24132173 Report a problem | ||
| 11/15/2025 | Pending sale | $950,000$297/sqft |
Source: Smart MLS #24132173 Report a problem | ||
| 10/22/2025 | Listed for sale | $950,000-5%$297/sqft |
Source: Smart MLS #24132173 Report a problem | ||
| 10/7/2025 | Listing removed | $1,000,000$313/sqft |
Source: Smart MLS #24105869 Report a problem | ||
| 6/22/2025 | Listed for sale | $1,000,000$313/sqft |
Source: Smart MLS #24105869 Report a problem | ||
Public tax history
| Year | Property taxes | Tax assessment |
|---|---|---|
| 2025 | $19,074 +4% | $689,850 |
| 2024 | $18,336 +2.7% | $689,850 |
| 2023 | $17,853 +2.9% | $689,850 +32.3% |
| 2022 | $17,342 +1.9% | $521,570 |
| 2021 | $17,014 +1% | $521,570 |
| 2020 | $16,852 +0.9% | $521,570 |
| 2019 | $16,706 +2.4% | $521,570 |
| 2018 | $16,315 -2.9% | $521,570 -8.9% |
| 2017 | $16,806 +4% | $572,400 |
| 2015 | $16,165 +3% | $572,400 |
| 2014 | $15,695 +11.8% | $572,400 -6% |
| 2013 | $14,040 +3.1% | $608,850 |
| 2012 | $13,614 +3.9% | $608,850 |
| 2011 | $13,102 +3.8% | $608,850 +0.5% |
| 2010 | $12,620 +3.9% | $605,850 |
| 2009 | $12,141 +30.5% | $605,850 +25% |
| 2008 | $9,300 -21.1% | $484,650 |
| 2007 | $11,787 +5% | $484,650 |
| 2006 | $11,224 +3.9% | $484,650 -0.1% |
| 2005 | $10,800 +5.2% | $484,970 0% |
| 2003 | $10,267 +29.2% | $485,000 +93.8% |
| 2001 | $7,944 | $250,200 |
Find assessor info on the county website
Neighborhood: 06437
Nearby homes
- $604,5002 bd2 ba916 sqft38 Harbor View Rd, Guilford, CT 06437Off Market
- $665,4002 bd1 ba1.6k sqft44 Harbor View Rd, Guilford, CT 06437Off Market
- $518,6002 bd1 ba928 sqft34 Harbor View Rd, Guilford, CT 06437Off Market
- $1,319,6004 bd3 ba3.5k sqft9 Island Bay Cir, Guilford, CT 06437Off Market
- $803,1002 bd2 ba2.2k sqft50 Harbor View Rd, Guilford, CT 06437Off Market
- $3,620,2005 bd6 ba8.4k sqft12 Island Bay Cir, Guilford, CT 06437Off Market
- $611,5002 bd1 ba908 sqft60 Harbor View Rd, Guilford, CT 06437Sold
- $2,731,0003 bd2 ba2.9k sqft10 Island Bay Cir, Guilford, CT 06437Off Market
Nearby schools
GreatSchools rating
- 7/10A. W. Cox SchoolGrades: K-4Distance: 2.1 mi
- 8/10E. C. Adams Middle SchoolGrades: 7-8Distance: 2.8 mi
- 9/10Guilford High SchoolGrades: 9-12Distance: 3.5 mi
Schools provided by the listing agent
- Elementary: A. W. Cox
- Middle: Adams,Baldwin
- High: Guilford
Source: Smart MLS. This data may not be complete. We recommend contacting the local school district to confirm school assignments for this home.


Get pre-qualified for a loan
At Zillow Home Loans, we can pre-qualify you in as little as 5 minutes with no impact to your credit score.An equal housing lender. NMLS #10287.
Sell for more on Zillow
Get a Zillow Showcase℠ listing at no additional cost and you could sell for .
$1,365,200
2% more
+$27,304
With Zillow Showcase(estimated)
$1,392,504
- Connecticut
- New Haven County
- Guilford
- 06437
- 11 Island Bay Circle
Nearby cities
Nearby neighborhoods
Nearby zip codes
Other Guilford Topics
