This cozy home offers an efficient, manageable layout with several recent updates, making it a great option for a first-time buyer, downsizer, or investment property. Inside, you’ll find newer flooring and updated lighting, along with a refreshed kitchen featuring a new backsplash and newer appliances. The A/C is approximately 4 years old, and the water heater is approximately 3 years old, helping take care of some of the bigger-ticket items. With its smaller footprint, this home offers the benefit of easier upkeep and lower-maintenance living. Conveniently located near shopping, dining, and major roadways, it provides easy access to everyday necessities and destinations throughout the Pensacola area. An affordable home with practical updates and plenty of potential—come see what 11 Ivanhoe Ave has to offer!
Contingent
Price cut: $36K (10/14)
$109,000
11 Ivanhoe Ave, Pensacola, FL 32534
3beds
856sqft
Single Family Residence
Built in 1959
0.32 Acres Lot
$-- Zestimate®
$127/sqft
$-- HOA
What's special
Updated lightingNewer appliancesNewer flooringRefreshed kitchenNew backsplash
- 51 days
- 2,419
- 328
Zillow last checked:
Listing updated:
Listed by:
Nikki Jackson 256-200-4556,
RE/MAX HORIZONS REALTY,
Bill Chavis 850-501-0771,
RE/MAX HORIZONS REALTY
Source: PAR,MLS#: 688469
Facts & features
Interior
Bedrooms & bathrooms
- Bedrooms: 3
- Bathrooms: 1
- Full bathrooms: 1
Primary bedroom
- Level: First
- Area: 123
- Dimensions: 12 x 10.25
Bedroom
- Level: First
- Area: 122.4
- Dimensions: 11.75 x 10.42
Bedroom 1
- Level: First
- Area: 99.75
- Dimensions: 10.5 x 9.5
Dining room
- Level: First
- Area: 104.83
- Dimensions: 11.33 x 9.25
Kitchen
- Level: First
- Area: 74.03
- Dimensions: 10.83 x 6.83
Living room
- Level: First
- Area: 207.15
- Dimensions: 15.25 x 13.58
Heating
- Central
Cooling
- Central Air
Appliances
- Included: Electric Water Heater
Features
- Baseboards
- Flooring: Hardwood, Vinyl
- Has basement: No
Interior area
- Total structure area: 856
- Total interior livable area: 856 sqft
Property
Parking
- Total spaces: 2
- Parking features: 2 Car Carport, Front Entrance
- Carport spaces: 2
Features
- Levels: One
- Stories: 1
- Pool features: None
- Fencing: Back Yard,Chain Link
Lot
- Size: 0.32 Acres
- Dimensions: 100'x140'
- Features: Central Access, Interior Lot
Details
- Parcel number: 111s301114008003
- Zoning description: County,Mixed Residential Subdiv,Res Single
Construction
Type & style
- Home type: SingleFamily
- Architectural style: Ranch
- Property subtype: Single Family Residence
Materials
- Brick, Frame
- Foundation: Off Grade
- Roof: Metal
Condition
- Resale
- New construction: No
- Year built: 1959
Utilities & green energy
- Electric: Circuit Breakers, Copper Wiring
- Sewer: Public Sewer
- Water: Public
Green energy
- Energy efficient items: Insulated Walls
Community & HOA
Community
- Subdivision: Chemwood
HOA
- Has HOA: No
Location
- Region: Pensacola
Financial & listing details
- Price per square foot: $127/sqft
- Tax assessed value: $107,232
- Annual tax amount: $1,664
- Price range: $109K - $109K
- Date on market: 9/3/2026
- Cumulative days on market: 52 days
- Road surface type: Paved
Estimated market value
Not available
Estimated sales range
Not available
Not available
Price history
| Date | Event | Price |
|---|---|---|
| 10/19/2026 | Contingent | $109,000$127/sqft |
Source:  PAR #688469 Report a problem PAR #688469 Report a problem | ||
| 10/14/2026 | Price change | $109,000-24.8%$127/sqft |
Source: PAR #688469 Report a problem | ||
| 9/29/2026 | Listed for sale | $145,000-8.8%$169/sqft |
Source: PAR #688469 Report a problem | ||
| 9/19/2026 | Contingent | $159,000$186/sqft |
Source: PAR #688469 Report a problem | ||
| 9/15/2026 | Price change | $159,000-6%$186/sqft |
Source: PAR #688469 Report a problem | ||
| 9/3/2026 | Listed for sale | $169,100+426.8%$198/sqft |
Source: PAR #688469 Report a problem | ||
| 8/15/2013 | Sold | $32,100-19.5%$38/sqft |
Source: PAR #445139 Report a problem | ||
| 7/16/2013 | Price change | $39,900-7%$47/sqft |
Source: EXIT Realty N.F.I. #445139 Report a problem | ||
| 7/3/2013 | Price change | $42,900-14%$50/sqft |
Source: EXIT Realty N.F.I. #445139 Report a problem | ||
| 6/1/2013 | Listed for sale | $49,900-40%$58/sqft |
Source: Homepath Report a problem | ||
| 10/3/2007 | Sold | $83,200+100.5%$97/sqft |
Source: Public Record Report a problem | ||
| 12/22/2004 | Sold | $41,500$48/sqft |
Source: Public Record Report a problem | ||
Public tax history
| Year | Property taxes | Tax assessment |
|---|---|---|
| 2025 | $1,664 +15.7% | $107,232 +2.3% |
| 2024 | $1,439 +8.5% | $104,783 +15.7% |
| 2023 | $1,327 +15.1% | $90,556 +10.6% |
| 2022 | $1,152 +10% | $81,880 +23% |
| 2021 | $1,047 +8% | $66,595 +7.4% |
| 2020 | $970 +4.3% | $62,010 +5.9% |
| 2019 | $929 | $58,543 +6.3% |
| 2018 | $929 +3.6% | $55,076 +7.6% |
| 2017 | $897 +4.5% | $51,175 +2.6% |
| 2016 | $859 +0.7% | $49,875 -7.2% |
| 2015 | $852 | $53,725 +4.5% |
| 2014 | $852 | $51,389 +7.5% |
| 2013 | -- | $47,812 |
| 2012 | -- | $47,812 -4.5% |
| 2011 | -- | $50,059 -11.5% |
| 2010 | -- | $56,556 -3.9% |
| 2009 | -- | $58,880 -4.1% |
| 2008 | -- | $61,395 -5.5% |
| 2007 | -- | $64,990 -5% |
| 2006 | -- | $68,420 +40.6% |
| 2005 | -- | $48,670 +38.5% |
| 2004 | -- | $35,150 +1.9% |
| 2003 | -- | $34,490 +2.4% |
| 2002 | -- | $33,680 +1.6% |
| 2001 | -- | $33,150 +3% |
| 2000 | -- | $32,180 |
Find assessor info on the county website
Monthly payment
Est. payment
Payment breakdown
Explore the cost of this home by adjusting the details. Changes won't be saved.Climate risks
Neighborhood: Ensley
Nearby schools
Schools provided by the listing agent
- Elementary: Ensley
- Middle: BEULAH
- High: Pine Forest
Source: PAR. This data may not be complete. We recommend contacting the local school district to confirm school assignments for this home.



Similar homes
- $100,0003 bd1 ba960 sqft21 Hancock Ln, Pensacola, FL 32503For Sale
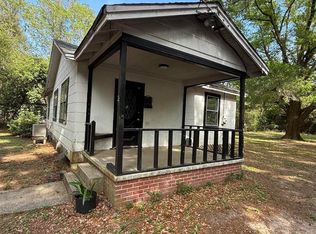 MLS ID #680516, Tina Destefano, Levin Rinke Realty. PAR
 - $125,0003 bd1 ba925 sqft914 Lucerne Ave, Pensacola, FL 32505For Sale
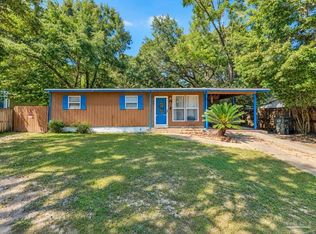 MLS ID #689656, John Cho, Voyage Real Estate LLC. PAR
 - $105,0003 bd1 ba990 sqft5 Haven Ct, Pensacola, FL 32506For Sale
 MLS ID #683186, Tina Destefano, Levin Rinke Realty. PAR
 - $122,5002 bd1 ba873 sqft5502 Essex Rd, Pensacola, FL 32506For Sale
 MLS ID #689294, Alonzo Simon, Jr., KELLER WILLIAMS REALTY GULF COAST. PAR
