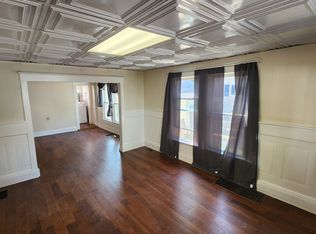
ONE OF A KIND GEM in the HEART OF ONEONTA!!! Situated on a secluded street - just around the corner from all Oneonta has to offer - sits this amazing home. Exterior highlights include a detached 1-car garage, front porch, LARGE BACKYARD, & THREE BACK DECKS .... one for each floor. Inside on the first floor you will find a HUGE UPDATED KITCHEN which is eat-in ready with access to the first floor back deck ideal for entertaining (NEW 2024), formal dining room, large cubby/Mud Room, & a MASSIVE LIVING ROOM W/FIREPLACE, SURROUND SOUND SPEAKERS and UPDATED LIGHTING (NEW 2026)! Taking it up to the second floor features include 4 good sized bedrooms, LARGE LAUNDRY ROOM W/laundry shoot from the master, second deck access, and a HUGE UPDATED FULL BATH. Now up to the THIRD FLOOR MASTER SUITE which COULD BE AN APARTMENT - it includes a large 5th bedroom w/walk-in closet, private balcony, double closet storage, family room, SECOND UPDATED FULL BATH W/DOUBLE SINK & JACUZZI TUB, and additional storage space. TO TOP THIS OFF there is also a FINISHED BASEMENT featuring a large rec room/ second family room (NEW 2021), a bar, & NEW 2025 HALF BATH! Additionally - the ROOF, GARAGE ROOF & GUTTERS have been redone; newer plumbing, newer furnace, & UPDATED 200 AMP ELECTRIC (NEW 2025)! This truly is a ONE OF KIND ONEONTA HOME ... Don't Hesitate!!!
Closed
$271,000
11 Ivy Ct, Oneonta, NY 13820
5beds
2,146sqft
Single Family Residence
Built in 1900
5,662 Square Feet Lot
$279,200 Zestimate®
$126/sqft
$2,082 Estimated rent
Home value
$279,200
Estimated sales range
Not available
$2,082/mo
Zestimate® history
Owner options
List your home for rent
$2,082/mo
Rent Zestimate®
Find your next renter with Zillow Rental Manager. Plus, with online applications, you can quickly screen prospective tenants – for free.
$2,082/mo
Rent Zestimate®
Refinance and save
$1,901/mo
Est. payment
Refinancing to a lower rate could help reduce your monthly payments and save thousands over the life of the loan.
$1,901/mo
Est. payment
Explore your selling options
Work with a Zillow partner agent
Leverage their expertise and Zillow's premium Showcase listings to get your home seen by more buyers.
Get startedList with your own agent
Get your home in front of millions of buyers by listing it on Zillow.
Learn how to do itSell it yourself
Take full control of how buyers see your home on Zillow by listing For Sale by Owner (FSBO).
List your homeWhat's special
Front porchThird floor master suiteSecond deck accessAdditional storage spacePrivate balconyDouble closet storageSurround sound speakers
Zillow last checked:
Listing updated:
Listed by:
Philip Wright 607-434-2078,
Benson Agency Real Estate LLC,
Lance Thomas 607-432-4391,
Benson Agency Real Estate LLC
Bought with:
Non Member Agent
Non Member Office
Source: NYSAMLSs,MLS#: R1663884 Originating MLS: Otsego-Delaware
Originating MLS: Otsego-DelawareFacts & features
Interior
Bedrooms & bathrooms
- Bedrooms: 5
- Bathrooms: 3
- Full bathrooms: 2
- 1/2 bathrooms: 1
Heating
- Gas, Baseboard
Appliances
- Included: Dryer, Dishwasher, Gas Oven, Gas Range, Gas Water Heater, Refrigerator, Washer
- Laundry: Upper Level
Features
- Attic, Separate/Formal Dining Room, Eat-in Kitchen, Separate/Formal Living Room, Other, See Remarks, Bar, Bath in Primary Bedroom
- Flooring: Hardwood, Laminate, Varies, Vinyl
- Basement: Full,Partially Finished,Walk-Out Access
- Number of fireplaces: 1
Interior area
- Total structure area: 2,146
- Total interior livable area: 2,146 sqft
Property
Parking
- Total spaces: 1
- Parking features: Detached, Garage
- Garage spaces: 1
Features
- Stories: 3
- Exterior features: Blacktop Driveway
Lot
- Size: 5,662 Square Feet
- Dimensions: 55 x 106
- Features: Rectangular, Rectangular Lot, Residential Lot
Details
- Parcel number: 288.17357
- Special conditions: Standard
Construction
Type & style
- Home type: SingleFamily
- Architectural style: Other,See Remarks
- Property subtype: Single Family Residence
Materials
- Frame, Other
- Foundation: Block
- Roof: Asphalt
Condition
- Resale
- Year built: 1900
Utilities & green energy
- Sewer: Connected
- Water: Connected, Public
- Utilities for property: Sewer Connected, Water Connected
Community & HOA
Location
- Region: Oneonta
Financial & listing details
- Price per square foot: $126/sqft
- Tax assessed value: $169,000
- Annual tax amount: $6,053
- Date on market: 2/26/2026
- Cumulative days on market: 12 days
- Listing terms: Cash,Conventional,FHA,USDA Loan,VA Loan
Price history
| Date | Event | Price |
|---|---|---|
| 5/14/2026 | Sold | $271,000+8.4%$126/sqft |
Source:  NYSAMLSs #R1663884 Report a problem NYSAMLSs #R1663884 Report a problem | ||
| 3/10/2026 | Contingent | $249,900$116/sqft |
Source: NYSAMLSs #R1663884 Report a problem | ||
| 2/26/2026 | Listed for sale | $249,900+267.5%$116/sqft |
Source: NYSAMLSs #R1663884 Report a problem | ||
| 5/31/1996 | Sold | $68,000$32/sqft |
Source: Public Record Report a problem | ||
Public tax history
| Year | Property taxes | Tax assessment |
|---|---|---|
| 2025 | -- | $169,000 |
| 2024 | -- | $169,000 |
| 2023 | -- | $169,000 |
| 2022 | -- | $169,000 |
| 2021 | -- | $169,000 |
| 2020 | -- | $169,000 |
| 2019 | -- | $169,000 |
| 2018 | -- | $169,000 |
| 2017 | $4,200 +83.3% | $169,000 |
| 2016 | $2,292 | $169,000 +125.3% |
| 2015 | -- | $75,000 |
| 2014 | -- | $75,000 |
| 2013 | -- | $75,000 |
| 2012 | -- | $75,000 |
| 2011 | -- | $75,000 |
| 2010 | -- | $75,000 |
| 2009 | -- | $75,000 |
| 2008 | -- | $75,000 |
| 2007 | -- | $75,000 |
| 2006 | -- | $75,000 |
| 2005 | -- | $75,000 |
| 2004 | -- | $75,000 |
| 2003 | -- | $75,000 +10.3% |
| 2002 | -- | $68,000 |
| 2001 | -- | $68,000 |
| 2000 | -- | $68,000 |
Find assessor info on the county website
Neighborhood: 13820
Nearby homes
- $18,3105,662 sqft79 Ivy Ct, Oneonta, NY 13820Off Market
- $214,1005 bd2 ba2.2k sqft48 Spruce St, Oneonta, NY 13820Off Market
- $---- bd-- ba-- sqft10 Ivy Ct, Oneonta, NY 13820Off Market
- $236,8003 bd1 ba1.2k sqft10-12 Ivy Ct, Oneonta, NY 13820Off Market
- $184,8004 bd1 ba1.4k sqft46 Spruce St, Oneonta, NY 13820Off Market
- $235,5006 bd2 ba2.3k sqft5 Ivy Ct, Oneonta, NY 13820Off Market
- $141,7003 bd1 ba1.3k sqft8 Ivy Ct, Oneonta, NY 13820Off Market
- $--3 bd1 ba1.1k sqft5 Ivy Ct #5, Oneonta, NY 13820Off Market
Nearby schools
GreatSchools rating
- 4/10Valleyview Elementary SchoolGrades: K-5Distance: 1 mi
- 3/10Oneonta Middle SchoolGrades: 6-8Distance: 1 mi
- 6/10Oneonta Senior High SchoolGrades: 9-12Distance: 1 mi
Schools provided by the listing agent
- District: Oneonta
Source: NYSAMLSs. This data may not be complete. We recommend contacting the local school district to confirm school assignments for this home.
- New York
- Otsego County
- Oneonta
- 13820
- 11 Ivy Ct
