Welcome to the stunning Garrison Pointe Plan, a move-in ready new construction home in the highly sought-after Carter Grove community. Offering 5 bedrooms, 4 bathrooms, luxury finishes throughout, and one of the larger, more usable backyards in the neighborhood, this exceptional home perfectly blends elegance, comfort, and everyday functionality. The seamless open-concept floor plan is accented by luxury flooring, quartz countertops throughout, upgraded lighting, and soft-close cabinetry. The gourmet kitchen is designed for both everyday living and entertaining with a large center island, abundant cabinetry, walk-in pantry, and spacious dining area overlooking the great room. The impressive great room features soaring ceilings, a custom gas fireplace with a cedar mantel, and access to the private back deck overlooking the spacious backyard. The oversized primary suite on the main level offers tray ceilings, peaceful backyard views, and a spa-inspired ensuite complete with a soaking tub, oversized tiled shower, dual vanities, and a generous walk-in closet. A secondary bedroom and full bath on the main level provide the perfect space for guests or a home office, along with a spacious laundry room and convenient access to the two-car garage. Upstairs, you'll find two additional generously sized bedrooms, two full bathrooms, and a versatile bonus room that can easily serve as a fifth bedroom, media room, playroom, or flex space to fit your needs. Carter Grove offers an exceptional lifestyle with resort-style amenities including a gated swimming pool, tennis courts, pickleball courts, playground, walking trails, and golf cart-friendly streets. Conveniently located alongside Woodland Hills Golf Club and just minutes from Downtown Cartersville, Lake Allatoona, Red Top Mountain State Park, shopping, dining, and I-75, you'll enjoy the perfect balance of luxury living and everyday convenience. Ask about available closing cost incentives or a temporary rate buydown when financing with our preferred lender, Matt Garcia with Supreme Lending.
Active
$669,900
11 Ivy Stone Ct SE, Cartersville, GA 30120
5beds
3,085sqft
:
Get pre-qualified$4,261/mo
Single Family Residence
Built in 2026
0.41 Acres Lot
$668,400 Zestimate®
$217/sqft
$50/mo HOA
What's special
Soaring ceilingsLarger more usable backyardLarge center islandPickleball courtsSeamless open-concept floor planImpressive great roomWalk-in pantry
- 25 days |
- 365 |
- 23 |
Zillow last checked:
Listing updated:
Listed by:
Dominic Bamford 678-753-6050,
Atlanta Communities
Source: GAMLS,MLS#: 10800011
Facts & features
Interior
Bedrooms & bathrooms
- Bedrooms: 5
- Bathrooms: 4
- Full bathrooms: 4
- Main level bathrooms: 2
- Main level bedrooms: 2
Rooms
- Room types: Bonus Room, Foyer, Laundry
Kitchen
- Features: Breakfast Bar, Breakfast Room, Kitchen Island, Pantry
Heating
- Central, Natural Gas, Zoned
Cooling
- Central Air, Electric, Zoned
Appliances
- Included: Dishwasher, Disposal, Microwave
- Laundry: Other
Features
- Double Vanity, High Ceilings, Master On Main Level, Tray Ceiling(s), Walk-In Closet(s)
- Flooring: Carpet, Tile
- Windows: Double Pane Windows
- Basement: Exterior Entry,Full,Interior Entry,Unfinished
- Attic: Pull Down Stairs
- Number of fireplaces: 1
- Fireplace features: Gas Log, Masonry
- Common walls with other units/homes: No Common Walls
Interior area
- Total structure area: 3,085
- Total interior livable area: 3,085 sqft
- Finished area above ground: 3,085
- Finished area below ground: 0
Property
Parking
- Total spaces: 2
- Parking features: Garage, Garage Door Opener, Kitchen Level
- Has garage: Yes
Features
- Levels: Two
- Stories: 2
- Patio & porch: Deck
- Body of water: None
Lot
- Size: 0.41 Acres
- Features: Level, Private
- Residential vegetation: Wooded
Details
- Parcel number: C1260001179
Construction
Type & style
- Home type: SingleFamily
- Architectural style: Craftsman,Traditional
- Property subtype: Single Family Residence
Materials
- Concrete
- Roof: Composition
Condition
- New Construction
- New construction: Yes
- Year built: 2026
Details
- Warranty included: Yes
Utilities & green energy
- Electric: 220 Volts
- Sewer: Public Sewer
- Water: Public
- Utilities for property: Cable Available, Electricity Available, High Speed Internet, Natural Gas Available, Phone Available, Sewer Available, Underground Utilities, Water Available
Community & HOA
Community
- Features: Clubhouse, Park, Playground, Pool, Sidewalks, Street Lights, Tennis Court(s), Walk To Schools
- Security: Carbon Monoxide Detector(s), Security System, Smoke Detector(s)
- Subdivision: Carter Grove Plantation
HOA
- Has HOA: Yes
- Services included: Swimming, Tennis
- HOA fee: $600 annually
Location
- Region: Cartersville
Financial & listing details
- Price per square foot: $217/sqft
- Annual tax amount: $1,279
- Date on market: 7/6/2026
- Cumulative days on market: 25 days
- Listing agreement: Exclusive Right To Sell
- Listing terms: Cash,Conventional,FHA,VA Loan
- Electric utility on property: Yes
Estimated market value
$668,400
$635,000 - $702,000
$3,888/mo
Price history
| Date | Event | Price |
|---|---|---|
| 7/7/2026 | Listed for sale | $669,900$217/sqft |
Source:  FMLS GA #7742628 Report a problem FMLS GA #7742628 Report a problem | ||
Public tax history
Tax history is unavailable.
Monthly payment
Est. payment
Payment breakdown
Explore the cost of this home by adjusting the details. Changes won't be saved.Climate risks
Neighborhood: 30120
Getting around
0 / 100
Car-DependentNearby schools
GreatSchools rating
- 7/10Cartersville Primary SchoolGrades: PK-3Distance: 0.5 mi
- 7/10Cartersville Middle SchoolGrades: 6-8Distance: 2.2 mi
- 6/10Cartersville High SchoolGrades: 9-12Distance: 4.9 mi
Schools provided by the listing agent
- Elementary: Cartersville
- Middle: Cartersville
- High: Cartersville
Source: GAMLS. This data may not be complete. We recommend contacting the local school district to confirm school assignments for this home.
- $130,150-- bd-- ba-- sqft11 Ivy Stone Ct, Cartersville, GA 30120Off Market
- $546,8004 bd4 ba2.5k sqft9 Ivy Stone Ct, Cartersville, GA 30120Off Market
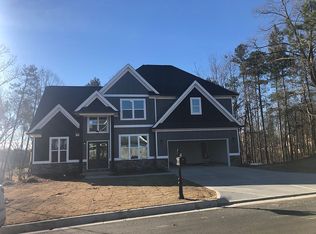
- $595,7736 bd5 ba3k sqft13 Ivy Stone Ct, Cartersville, GA 30120Sold
- $513,8004 bd3 ba2.2k sqft12 Brownwood Dr, Cartersville, GA 30120Off Market
- $708,6196 bd4 ba4.3k sqft15 Ivy Stone Ct, Cartersville, GA 30120Sold
- $510,0003 bd2 ba2.6k sqft14 Brownwood Dr, Cartersville, GA 30120Sold
- $500,0004 bd3 ba2.6k sqft14 Brownwood Dr SE, Cartersville, GA 30120Pending
- $521,2004 bd3 ba2.9k sqft10 Ivy Stone Ct, Cartersville, GA 30120Off Market
A local agent can set up tours, give advice and negotiate with sellers.
Similar homes
- $499,9994 bd3 ba2.4k sqft35 Bridgestone Way SE, Cartersville, GA 30120For Sale

 MLS ID #7807153, Matt Cochran, Samantha Lusk & Associates Realty, Inc.. FMLS GA
 - $645,0004 bd3 ba2.9k sqft20 Blacksmith Ln, Cartersville, GA 30120Active
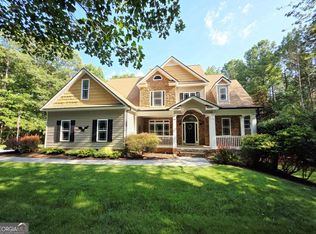
 MLS ID #10802284, Heather Sumners, Atlanta Communities. GAMLS
 - $590,0005 bd4 ba3.9k sqft148 Gemstone Ln, Acworth, GA 30101Active
 MLS ID #10814647, Kyle W Duncan, RE/MAX Pure. GAMLS
 - $699,9005 bd4 ba3.8k sqft125 Mill Pond Ct, Acworth, GA 30101Active
 MLS ID #10812915, Susan H Ayers, Clickit Realty Inc.. GAMLS
 - $679,9004 bd4 ba2.6k sqft16 Altar Rock Ct, Cartersville, GA 30121ActiveMLS ID #10773221, Dominic Bamford, Atlanta Communities. GAMLS
- $599,9995 bd4 ba3k sqft4094 Hidden Enclave Ln NW, Kennesaw, GA 30152For SaleMLS ID #11904530, Jaime C Turvey, Your Home Sold Guaranteed Realty. My State MLS
- $575,0005 bd4 ba2.8k sqft1308 Double Branches Ln, Dallas, GA 30132ActiveMLS ID #10810991, Jackie Rollizo, Compass. GAMLS
- $699,9995 bd4 ba3.5k sqft5483 Heatherbrooke Dr NW, Acworth, GA 30101Active Under ContractMLS ID #10801759, Jennifer Slatton, Keller Williams Realty. GAMLS
- $400,0004 bd3 ba2.6k sqft102 Sydney Way SW, Cartersville, GA 30120ActiveMLS ID #10809533, Ashley Fritts, Real Broker, LLC. GAMLS
- $699,9006 bd4 ba4k sqft107 Blazing Ridge Way, Acworth, GA 30101ActiveMLS ID #10780148, Summer R Brady, Mainstay Brokerage. GAMLS
- $749,9995 bd4 ba3.1k sqft6168 Collins Rd, Acworth, GA 30101ActiveMLS ID #10802492, Robert Lammert, Compass. GAMLS
- $759,0004 bd4 ba2.7k sqft425 Blossom Trl, Acworth, GA 30101ActiveMLS ID #10672687, Amber Remm, Jane & Co Real Estate. GAMLS
- $569,9005 bd4 ba3.6k sqft1025 Flagstone Way, Acworth, GA 30101ActiveMLS ID #10800344, Morgan Reed, Morgan Reed Realty. GAMLS
- $624,9004 bd4 ba3.4k sqft2069 Ursuline Way NW, Acworth, GA 30101ActiveMLS ID #10812488, Justine Derby, Real Broker, LLC. GAMLS
- $394,1104 bd3 ba2.3k sqft717 Mistwood Way, Cartersville, GA 30120New ConstructionFMLS GA
- $536,3205 bd3 ba3.6k sqft202 Henry Pl, Cartersville, GA 30120ActiveGAMLS
- $750,0005 bd4 ba4k sqft63 Fairway View Xing, Acworth, GA 30101Active Under ContractMLS ID #10803884, Jennifer Reed, Atlanta Communities. GAMLS
- $699,9004 bd4 ba3k sqft4362 Willow Springs Rd, Dallas, GA 30132ActiveMLS ID #10803659, Brian Ard, Hometown Realty Brokerage LLC. GAMLS
- $649,0006 bd4 ba4.1k sqft641 Phlox Way NW, Acworth, GA 30102ActiveMLS ID #10803562, Shawnna Skibicki, Atlanta Communities. GAMLS
- $650,0005 bd4 ba4.1k sqft1076 Adams Haven Bnd, Acworth, GA 30101ActiveMLS ID #10715863, Stenisha A Reed, Solutions First Realty LLC. GAMLS
