**Welcome home to 11 Jack Rabbit Place in the heart of Highlands Ranch!** This spacious home offers an ideal floor plan, generous living spaces, and a fantastic location with easy access to everything Highlands Ranch has to offer.
The main level features a welcoming living room, dining room, kitchen, and family room with direct access to a **large, private patio complete with a built-in outdoor kitchen**—perfect for entertaining, summer gatherings, or relaxing outdoors. A convenient half bath and laundry closet complete the main level.
Upstairs, you'll find a spacious primary suite featuring a walk-in closet with **cedar-lined floors**, new carpet, and a large luxurious **5-piece primary bathroom**. Three additional bedrooms and a full bathroom provide plenty of space for family, guests, or a home office.
The finished basement adds even more living space with a large family room, private office, ¾ bathroom, second laundry room, and utility closet. Whether you need a recreation area, home office, guest space, or flex space, the basement offers plenty of possibilities.
The location is hard to beat! Enjoy **easy and convenient access to Broadway** and close proximity to Highlands Ranch recreation centers, parks, trails, schools, shopping, dining, and entertainment. Located within the highly regarded **Douglas County School District**, this home combines comfort, functionality, and an unbeatable Highlands Ranch location.
**Don't miss your opportunity to make this wonderful Highlands Ranch home your own!**
Pending
Price cut: $8.1K (9/1)
$655,900
11 Jack Rabbit Place, Littleton, CO 80126
4beds
2,754sqft
Single Family Residence
Built in 1986
10,803 Square Feet Lot
$-- Zestimate®
$238/sqft
$58/mo HOA
What's special
- 31 days
- 672
- 57
Zillow last checked:
Listing updated:
Listed by:
Sue Kenner 303-929-1418 SUEKENNER@KW.COM,
Keller Williams DTC
Source: REcolorado as distributed by MLS GRID,MLS#: 4269282
Facts & features
Interior
Bedrooms & bathrooms
- Bedrooms: 4
- Bathrooms: 4
- Full bathrooms: 2
- 3/4 bathrooms: 1
- 1/2 bathrooms: 1
- Main level bathrooms: 1
Bedroom
- Level: Upper
- Area: 125 Square Feet
- Dimensions: 10 x 12.5
Bedroom
- Level: Upper
- Area: 121 Square Feet
- Dimensions: 11 x 11
Bedroom
- Level: Upper
- Area: 131.25 Square Feet
- Dimensions: 10.5 x 12.5
Bedroom
- Features: Primary Suite
- Level: Upper
- Area: 222.75 Square Feet
- Dimensions: 13.5 x 16.5
Bathroom
- Level: Main
Bathroom
- Level: Upper
Bathroom
- Features: En Suite Bathroom, Primary Suite
- Level: Upper
- Area: 52.5 Square Feet
- Dimensions: 5 x 10.5
Bathroom
- Level: Basement
Dining room
- Level: Main
- Area: 121 Square Feet
- Dimensions: 11 x 11
Family room
- Level: Main
- Area: 202.5 Square Feet
- Dimensions: 13.5 x 15
Family room
- Level: Basement
- Area: 202.5 Square Feet
- Dimensions: 13.5 x 15
Kitchen
- Level: Main
- Area: 229.5 Square Feet
- Dimensions: 13.5 x 17
Laundry
- Level: Main
Laundry
- Level: Basement
- Area: 42 Square Feet
- Dimensions: 6 x 7
Living room
- Level: Main
- Area: 182 Square Feet
- Dimensions: 13 x 14
Office
- Level: Basement
Utility room
- Level: Basement
Heating
- Forced Air
Cooling
- Central Air
Appliances
- Included: Cooktop, Dishwasher, Disposal, Double Oven, Gas Water Heater, Refrigerator
Features
- Ceiling Fan(s), Open Floorplan, Primary Suite
- Flooring: Carpet, Tile, Wood
- Basement: Partial
- Number of fireplaces: 1
- Fireplace features: Family Room
Interior area
- Total structure area: 2,754
- Total interior livable area: 2,754 sqft
- Finished area above ground: 2,032
- Finished area below ground: 668
Property
Parking
- Total spaces: 2
- Parking features: Garage - Attached
- Attached garage spaces: 2
Features
- Levels: Two
- Stories: 2
- Patio & porch: Deck
- Fencing: Full
Lot
- Size: 10,803 Square Feet
- Features: Cul-De-Sac
Details
- Parcel number: R0247880
- Zoning: PDU
- Special conditions: Standard
Construction
Type & style
- Home type: SingleFamily
- Architectural style: Traditional
- Property subtype: Single Family Residence
Materials
- Brick, Frame, Wood Siding
- Roof: Composition
Condition
- Year built: 1986
Utilities & green energy
- Sewer: Public Sewer
Community & HOA
Community
- Security: Carbon Monoxide Detector(s), Smoke Detector(s)
- Subdivision: Highlands Ranch
HOA
- Has HOA: Yes
- HOA fee: $174 quarterly
- HOA name: Highlands Ranch
- HOA phone: 303-791-2185
Location
- Region: Highlands Ranch
Financial & listing details
- Price per square foot: $238/sqft
- Tax assessed value: $647,784
- Annual tax amount: $4,237
- Date on market: 8/18/2026
- Listing terms: Cash,Conventional,FHA,VA Loan
- Exclusions: None
- Ownership: Corporation/Trust
Estimated market value
Not available
Estimated sales range
Not available
Not available
Price history
| Date | Event | Price |
|---|---|---|
| 9/4/2026 | Pending sale | $655,900$238/sqft |
Source:  REcolorado as distributed by MLS GRID #4269282 Report a problem REcolorado as distributed by MLS GRID #4269282 Report a problem | ||
| 9/1/2026 | Price change | $655,900-1.2%$238/sqft |
Source: REcolorado as distributed by MLS GRID #4269282 Report a problem | ||
| 8/18/2026 | Listed for sale | $664,000+2.2%$241/sqft |
Source: REcolorado as distributed by MLS GRID #4269282 Report a problem | ||
| 7/18/2022 | Sold | $650,000-1.1%$236/sqft |
Source: Public Record Report a problem | ||
| 6/21/2022 | Pending sale | $657,500$239/sqft |
Source:  RE/MAX International #1654385 Report a problem RE/MAX International #1654385 Report a problem | ||
| 6/17/2022 | Listed for sale | $657,500+310.9%$239/sqft |
Source: RE/MAX International #1654385 Report a problem | ||
| 7/10/1995 | Sold | $160,000$58/sqft |
Source: Public Record Report a problem | ||
Public tax history
| Year | Property taxes | Tax assessment |
|---|---|---|
| 2025 | $4,101 +0.2% | $40,490 -14.2% |
| 2024 | $4,093 +43.1% | $47,190 -1% |
| 2023 | $2,860 -3.8% | $47,650 +52.2% |
| 2022 | $2,973 | $31,300 -2.8% |
| 2021 | -- | $32,190 +11.7% |
| 2020 | $2,674 +7% | $28,830 |
| 2019 | $2,499 0% | $28,830 +9% |
| 2018 | $2,499 +9.8% | $26,440 |
| 2017 | $2,275 +15% | $26,440 +17.2% |
| 2016 | $1,978 -2.1% | $22,560 |
| 2015 | $2,021 +15.4% | $22,560 +25% |
| 2014 | $1,750 | $18,050 |
| 2013 | -- | $18,050 -2.3% |
| 2012 | -- | $18,480 |
| 2011 | -- | $18,480 -5.6% |
| 2010 | -- | $19,570 -0.9% |
| 2009 | -- | $19,740 |
| 2008 | -- | $19,740 +1.2% |
| 2007 | -- | $19,500 |
| 2006 | $1,866 +5.2% | $19,500 +5.2% |
| 2004 | $1,773 -28.1% | $18,530 +4.6% |
| 2003 | $2,464 | $17,710 |
| 2002 | -- | $17,710 +11.6% |
| 2001 | $1,569 -2.3% | $15,870 +0% |
| 2000 | $1,607 | $15,867 |
Find assessor info on the county website
Monthly payment
Est. payment
Payment breakdown
Explore the cost of this home by adjusting the details. Changes won't be saved.Climate risks
Neighborhood: 80126
Nearby schools
Schools provided by the listing agent
- Elementary: Northridge
- Middle: Mountain Ridge
- High: Mountain Vista
- District: Douglas RE-1
Source: REcolorado as distributed by MLS GRID. This data may not be complete. We recommend contacting the local school district to confirm school assignments for this home.
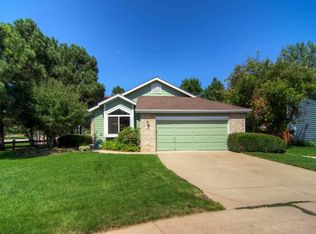
- $597,5003 bd2 ba2.2k sqft3 Jack Rabbit Pl, Highlands Ranch, CO 80126Off Market
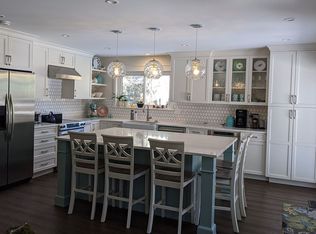
- $620,8003 bd2 ba1.5k sqft21 Jack Rabbit Pl, Highlands Ranch, CO 80126Off Market
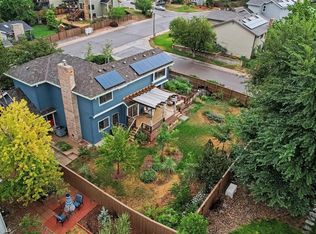
- $581,3003 bd3 ba1.7k sqft73 Prairie Ridge Rd, Highlands Ranch, CO 80126Off Market
- $646,9004 bd3 ba2.1k sqft71 Prairie Ridge Rd, Highlands Ranch, CO 80126Off Market
Similar homes
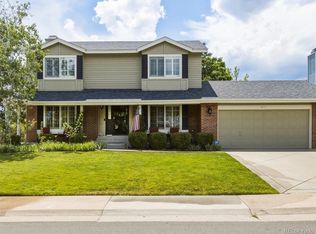
- $645,0004 bd3 ba3.1k sqft454 Old Stone Drive, Littleton, CO 80126For Sale
 MLS ID #4825441, Mark Brautigam, Alpine Real Estate. REcolorado as distributed by MLS GRID
 - $648,0004 bd4 ba2.6k sqft8454 Tanglewood Street, Littleton, CO 80126For Sale
 MLS ID #7398170, Mick Kelly, MB Mick Kelly & Associates. REcolorado as distributed by MLS GRID
 - $675,0004 bd4 ba2.1k sqft963 Garden, Highlands Ranch, CO 80126For Sale
 MLS ID #9144877, Kari Kline, RE/MAX Synergy. REcolorado as distributed by MLS GRID
 - $635,0004 bd4 ba2.6k sqft8471 S Willow Creek Street, Littleton, CO 80126For Sale
 MLS ID #6267414, Thomas Muckerman, AXEN Realty. REcolorado as distributed by MLS GRID
 - $645,0005 bd4 ba3.2k sqft8416 S Wildcat Street, Littleton, CO 80126For SaleMLS ID #2405728, Carlos Escobar, Keller Williams Realty Downtown LLC. REcolorado as distributed by MLS GRID
- $625,0005 bd3 ba2.6k sqft9062 Woodland Drive, Littleton, CO 80126For SaleMLS ID #8963066, Stacey Greenlee, Your Castle Real Estate Inc. REcolorado as distributed by MLS GRID
- $690,0004 bd4 ba2.5k sqft317 Wessex Circle, Highlands Ranch, CO 80126For SaleMLS ID #1737187, Jamie Rippy, HomeSmart. REcolorado as distributed by MLS GRID
- $629,0004 bd3 ba3.2k sqft9770 Red Oakes Drive, Littleton, CO 80126For SaleMLS ID #3459390, Steve Novak, LoKation Real Estate. REcolorado as distributed by MLS GRID
- $725,0004 bd4 ba3k sqft9455 Autumn Ash Place, Highlands Ranch, CO 80126For SaleMLS ID #9965417, Ricky Schoonover, 8z Real Estate. REcolorado as distributed by MLS GRID
- $649,0004 bd3 ba1.9k sqft487 Chiswick Circle, Highlands Ranch, CO 80126For SaleMLS ID #4292400, Seyla Choban, EXIT Realty DTC, Cherry Creek, Pikes Peak.. REcolorado as distributed by MLS GRID
- $699,9005 bd4 ba2.7k sqft1218 Ascot Avenue, Littleton, CO 80126For SaleMLS ID #3655599, The Knoll Team, West and Main Homes Inc. REcolorado as distributed by MLS GRID
- $700,0003 bd4 ba2.3k sqft9352 Wheeler Court, Littleton, CO 80126For SaleMLS ID #2868277, Dustin Campbell, HomeSmart Realty. REcolorado as distributed by MLS GRID
- $615,0004 bd3 ba2.9k sqft820 Redwood Court, Littleton, CO 80126For SaleMLS ID #4019328, Todd Binns, 4% Realty. REcolorado as distributed by MLS GRID
- $699,9005 bd4 ba3.4k sqft9675 Red Oakes Place, Littleton, CO 80126For SaleMLS ID #4870954, Thomas De Herrera, Your Castle Realty LLC. REcolorado as distributed by MLS GRID
- $699,0005 bd3 ba3.7k sqft9836 Florence Place, Highlands Ranch, CO 80126For SaleMLS ID #4121726, Ann Thurman, Listings.com. REcolorado as distributed by MLS GRID
- $765,0004 bd4 ba2.9k sqft9543 Hagen Court, Highlands Ranch, CO 80126For SaleMLS ID #2138476, Marieke Kittelson, MB Bellissimo Homes. REcolorado as distributed by MLS GRID
- $669,0003 bd4 ba2.5k sqft9454 Wolfe Place, Highlands Ranch, CO 80129For SaleMLS ID #8670200, Zach Zaleski, Downtown Properties. REcolorado as distributed by MLS GRID
- $649,0004 bd3 ba2.2k sqft9889 Thornbury Way, Littleton, CO 80129For SaleMLS ID #7864212, Sean Griffin, Orchard Brokerage LLC. REcolorado as distributed by MLS GRID
- $544,9004 bd4 ba2.8k sqft9516 Sherrelwood Lane, Littleton, CO 80126For SaleMLS ID #2087415, Sue Kenner, Keller Williams DTC. REcolorado as distributed by MLS GRID
